Skip main navigation
Sold for $550,000
  • $550,000

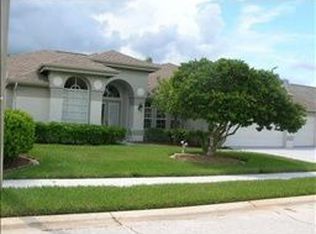
    1226 HOVERSHAM DRIVE, NEW PORT RICHEY, FL 34655

    4beds
    2,245sqft
    Single Family Residence
    Built in 1994
    9,289 Square Feet Lot
    $549,900 Zestimate®
    $245/sqft
    $3,232 Estimated rent

    Home value

    $549,900

    $506,000 - $594,000

    $3,232/mo

    Zestimate® history
    Loading
    Loading...

    Owner options

    List your home for rent

    $3,232/mo

    Rent Zestimate®

    Find your next renter with Zillow Rental Manager. Plus, with online applications, you can quickly screen prospective tenants – for free.

    Learn more

    $3,232/mo

    Rent Zestimate®

    Refinance and save

    $3,882/mo

    Est. payment

    Refinancing to a lower rate could help reduce your monthly payments and save thousands over the life of the loan.

    See today's rates

    $3,882/mo

    Est. payment

    Explore your selling options

    Work with a Zillow partner agent

    Leverage their expertise and Zillow's premium Showcase listings to get your home seen by more buyers.

    Get started

    List with your own agent

    Get your home in front of millions of buyers by listing it on Zillow.

    Learn how to do it

    Sell it yourself

    Take full control of how buyers see your home on Zillow by listing For Sale by Owner (FSBO).

    List your home

    What's special

    Pond viewWelcoming entrywaySparkling poolElegant glass doorsHigh bar-top countersRelaxing spa
    This is the one you have been waiting for — and the moment you pull up, you'll know it.That pond view hits you right when you walk through the front door, and honestly, it never gets old. We're talking 4 bedrooms, 3 bathrooms, a sparkling pool, a relaxing spa, and a backyard that feels like your own private Florida resort, whether it's a lazy Sunday by the pool or a quiet evening watching the sun set over the water. Inside, the layout just works — the kitchen has high bar-top counters perfect for casual mornings, homework sessions while you cook dinner, or hosting friends over a glass of wine, and elegant glass doors open into a welcoming entryway that sets the tone for the whole home. From there you flow right into a separate dining room that's big enough for the whole holiday crew, the kind of space that makes you actually want to host Thanksgiving again, plus a formal living room for quieter moments and a cozy family room complete with a wood-burning fireplace for those cooler Florida nights. The big stuff is already taken care of — brand new roof in 2025, A/C and water heater only about 5 years old, a water softener and reverse osmosis system already installed, and inside utilities tucked away neatly, so you're not walking into any surprises. This is a home that's been loved and maintained, and it shows. Step outside and you've got your own little slice of paradise with a pool, spa, and those serene pond views that have that Florida magic that's hard to put into words until you're standing in it — the backdrop for backyard barbecues, relaxing in the pool, and evenings that just feel right. Location-wise, you're close to top-rated restaurants, great shopping, and just a quick drive to major airports, so you get the tranquility of waterfront living without giving up any of the convenience. Homes like this don't last — come see it before someone else does.

    Zillow last checked:

    Listing updated:

    Listed by:

    JIM Steele, PA 727-656-7694,

    BHHS FLORIDA PROPERTIES GROUP 727-835-3110

    Bought with:

    JIM Steele, PA, 3215628

    BHHS FLORIDA PROPERTIES GROUP

    Source: Stellar MLS,MLS#: W7886353MLS LogoOriginating MLS: West Pasco

    Facts & features

    Interior

    Bedrooms & bathrooms
    • Bedrooms: 4
    • Bathrooms: 3
    • Full bathrooms: 3
    Primary bedroom
    • Features: Walk-In Closet(s)
    • Level: First
    Bedroom 1
    • Features: Walk-In Closet(s)
    • Level: First
    Bedroom 2
    • Features: Built-in Closet
    • Level: First
    Dining room
    • Level: First
    Family room
    • Level: First
    Kitchen
    • Level: First
    Living room
    • Level: First
    Heating
    • Central, Heat Pump
    Cooling
    • Central Air
    Appliances
    • Included: Dishwasher, Disposal, Dryer, Kitchen Reverse Osmosis System, Microwave, Range, Refrigerator, Water Softener
    • Laundry: Inside
    Features
    • Ceiling Fan(s), Kitchen/Family Room Combo, Open Floorplan, Solid Surface Counters, Split Bedroom
    • Flooring: Ceramic Tile, Laminate
    • Doors: French Doors
    • Windows: Window Treatments
    • Has fireplace: Yes
    • Fireplace features: Living Room
    Interior area
    • Total structure area: 3,239
    • Total interior livable area: 2,245 sqft

    Property

    Parking
    • Total spaces: 3
    • Parking features: Driveway
    • Attached garage spaces: 3
    • Has uncovered spaces: Yes
    Features
    • Levels: One
    • Stories: 1
    • Exterior features: Irrigation System, Private Mailbox, Sidewalk, Sprinkler Metered
    • Has private pool: Yes
    • Pool features: Auto Cleaner, Gunite
    • Has spa: Yes
    Lot
    • Size: 9,289 Square Feet
    Details
    • Parcel number: 162634001.D000.00068.0
    • Zoning: MPUD
    • Special conditions: None

    Construction

    Type & style
    • Home type: SingleFamily
    • Property subtype: Single Family Residence
    Materials
    • Block, Concrete, Stucco
    • Foundation: Slab
    • Roof: Shake
    Condition
    • New construction: No
    • Year built: 1994

    Utilities & green energy

    • Sewer: Public Sewer
    • Water: Public
    • Utilities for property: BB/HS Internet Available, Cable Available, Electricity Connected, Phone Available, Sewer Connected, Sprinkler Meter, Water Connected

    Community & HOA

    Community
    • Pet fee: $0 monthly
    • Subdivision: WYNDTREE PH 04 VILLAGE 06
    HOA
    • Has HOA: Yes
    • HOA fee: $108 monthly
    • HOA name: Centruy Management
    • Second HOA name: Resource Property Mgnt
    Location
    • Region: New Port Richey

    Financial & listing details

    • Price per square foot: $245/sqft
    • Tax assessed value: $498,963
    • Annual tax amount: $4,058
    • Date on market: 6/8/2026
    • Cumulative days on market: 167 days
    • Listing terms: Cash,Conventional,FHA,VA Loan
    • Ownership: Fee Simple
    • Total actual rent: 0
    • Electric utility on property: Yes
    • Road surface type: Paved

    Price history

    DateEventPrice
    7/31/2026Sold$550,000-5.2%$245/sqft
    Source: Stellar MLS #W7886353 Report a problem
    7/8/2026Contingent$579,900$258/sqft
    Source: Stellar MLS #W7886353 Report a problem
    6/24/2026Pending sale$579,900$258/sqft
    Source: Stellar MLS #W7886353 Report a problem
    6/8/2026Listed for sale$579,900-3.3%$258/sqft
    Source: Stellar MLS #W7886353 Report a problem
    4/27/2026Listing removed$599,900$267/sqft
    Source: Stellar MLS #TB8451469 Report a problem
    4/17/2026Price change$599,900-1.6%$267/sqft
    Source: Stellar MLS #TB8451469 Report a problem
    2/20/2026Price change$609,900-2.4%$272/sqft
    Source: Stellar MLS #TB8451469 Report a problem
    11/26/2025Listed for sale$625,000+119.3%$278/sqft
    Source: Stellar MLS #TB8451469 Report a problem
    10/21/2004Sold$285,000+65.7%$127/sqft
    Source: Public Record Report a problem
    5/29/1998Sold$172,000+320.5%$77/sqft
    Source: Public Record Report a problem
    2/4/1994Sold$40,900$18/sqft
    Source: Public Record Report a problem

    Public tax history

    YearProperty taxesTax assessment
    2025$4,059 +2.5%$266,950 +2.9%
    2024$3,961 +3.8%$259,430
    2023$3,814 +11.2%$259,430 +3%
    2022$3,430 +1.9%$251,880 +6.1%
    2021$3,366 +1.5%$237,430 +1.4%
    2020$3,316 +1.7%$234,160 +2.3%
    2019$3,260 $228,900 +1.9%
    2018$3,260 +1.9%$224,637
    2017$3,200 +0.4%$224,637 +4.2%
    2016$3,186 +0.9%$215,492 +0.7%
    2015$3,157 +2.8%$213,994 -1.8%
    2014$3,072 $218,011 +3.6%
    2013-- $210,384 +2.3%
    2012-- $205,663 -2.9%
    2011-- $211,808 -0.3%
    2010-- $212,400 -12.5%
    2009-- $242,635 -17.6%
    2008-- $294,361 -11.2%
    2007-- $331,628 +12.3%
    2006-- $295,283 +17.8%
    2005-- $250,694 +9.6%
    2004-- $228,766 +14.1%
    2003-- $200,563 +3.5%
    2002-- $193,776 +25.1%
    2000-- $154,908
    1999-- $154,908
    Find assessor info on the county website

    Neighborhood: Trinity

    Nearby schools

    GreatSchools rating
    Schools provided by the listing agent
    • Elementary: Trinity Oaks Elementary
    • Middle: Seven Springs Middle-PO
    • High: J.W. Mitchell High-PO

    Source: Stellar MLS. This data may not be complete. We recommend contacting the local school district to confirm school assignments for this home.

    Get a cash offer in 3 minutes
    Find out how much your home could sell for in as little as 3 minutes with a no-obligation cash offer.
    Estimated market value
    $549,900
    Get a cash offer in 3 minutes
    Find out how much your home could sell for in as little as 3 minutes with a no-obligation cash offer.
    Estimated market value
    $549,900