Skip main navigation
Closed
  • $546,000

    1226 Kelly Nelson Ct, Lawrenceville, GA 30043

    4beds
    3,756sqft
    Single Family Residence
    Built in 1994
    0.33 Acres Lot
    $535,600 Zestimate®
    $145/sqft
    $2,831 Estimated rent

    Home value

    $535,600

    $493,000 - $584,000

    $2,831/mo

    Zestimate® history
    Loading
    Loading...

    Owner options

    List your home for rent

    $2,831/mo

    Rent Zestimate®

    Find your next renter with Zillow Rental Manager. Plus, with online applications, you can quickly screen prospective tenants – for free.

    Learn more

    $2,831/mo

    Rent Zestimate®

    Refinance and save

    $4,128/mo

    Est. payment

    Refinancing to a lower rate could help reduce your monthly payments and save thousands over the life of the loan.

    See today's rates

    $4,128/mo

    Est. payment

    Explore your selling options

    Work with a Zillow partner agent

    Leverage their expertise and Zillow's premium Showcase listings to get your home seen by more buyers.

    Get started

    List with your own agent

    Get your home in front of millions of buyers by listing it on Zillow.

    Learn how to do it

    Sell it yourself

    Take full control of how buyers see your home on Zillow by listing For Sale by Owner (FSBO).

    List your home

    What's special

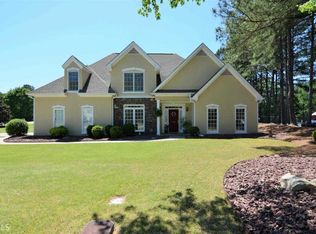
    Step inside this brilliantly re-imagined 5-bedroom, 31/2-bath stunner full of updates and special touches that make everyday life feel like a retreat. After you step into the 2-level foyer you'll find an open-concept layout pairing the fireside family room with a chef-ready kitchen-granite countertops, stainless appliances and over-sized peninsula that will lead you to the large deck that looks over your large fenced in backyard. Wide-plank flooring and fresh paint add warmth and polish....with a flex room and dining room completing the main level. Upstairs you'll discover 3 well-sized secondary bedrooms that share a beautiful bathroom and the Primary Suite tucked privately down the hall with a customized sitting area. The spa-caliber ensuite pampers with a soaking tub, frameless glass shower, double-sink vanity, and walk-in closet. On the Terrace Level, A full second residence delivers incredible flexibility: Kitchen with full-size appliances, separate living room, bedroom, private laundry, and its own exterior entrance-ideal for multi-generational living, long-term guests, or supplemental rental income. Add in Newer Mechanicals, abundant storage, and a seamless indoor-outdoor flow, and you have a turnkey home that checks every box! Located on an amazing CuldeSac Lot in The Hadaway Community that includes Swim, Tennis and Playground.

    Zillow last checked:

    Listing updated:

    Listed by:

    Stephanie Porter 404-236-5617,

    Chapman Hall Realtors Professionals

    Bought with:

    Ramona T Scott, 312206

    Keller Williams Realty Atl. Partners

    Source: GAMLS,MLS#: 10545829MLS Logo

    Facts & features

    Interior

    Bedrooms & bathrooms
    • Bedrooms: 4
    • Bathrooms: 4
    • Full bathrooms: 3
    • 1/2 bathrooms: 1
    Kitchen
    • Features: Breakfast Area, Breakfast Bar, Pantry
    Heating
    • Central
    Cooling
    • Ceiling Fan(s)
    Appliances
    • Included: Dishwasher, Microwave, Refrigerator
    • Laundry: Common Area
    Features
    • Central Vacuum, Double Vanity, High Ceilings, In-Law Floorplan, Tray Ceiling(s), Walk-In Closet(s)
    • Flooring: Carpet
    • Windows: Bay Window(s)
    • Basement: Bath Finished,Daylight,Exterior Entry,Finished,Full
    • Number of fireplaces: 1
    • Fireplace features: Family Room
    • Common walls with other units/homes: No Common Walls
    Interior area
    • Total structure area: 3,756
    • Total interior livable area: 3,756 sqft
    • Finished area above ground: 2,756
    • Finished area below ground: 1,000

    Property

    Parking
    • Total spaces: 2
    • Parking features: Garage, Garage Door Opener, Kitchen Level
    • Has garage: Yes
    Features
    • Levels: Two
    • Stories: 2
    • Patio & porch: Deck
    • Fencing: Back Yard,Wood
    • Waterfront features: No Dock Or Boathouse
    • Body of water: None
    Lot
    • Size: 0.33 Acres
    • Features: Cul-De-Sac, Level, Private
    Details
    • Parcel number: R7025 037
    • Special conditions: Agent/Seller Relationship

    Construction

    Type & style
    • Home type: SingleFamily
    • Architectural style: Traditional
    • Property subtype: Single Family Residence
    Materials
    • Brick
    • Foundation: Slab
    • Roof: Composition
    Condition
    • Updated/Remodeled
    • New construction: No
    • Year built: 1994

    Utilities & green energy

    • Sewer: Public Sewer
    • Water: Public
    • Utilities for property: Cable Available, Electricity Available, Natural Gas Available, Phone Available, Sewer Available, Underground Utilities, Water Available

    Community & neighborhood

    Security
    • Security features: Carbon Monoxide Detector(s), Smoke Detector(s)
    Community
    • Community features: Clubhouse, Playground, Pool, Tennis Court(s)
    Location
    • Region: Lawrenceville
    • Subdivision: The Hadaway

    HOA & financial

    HOA
    • Has HOA: Yes
    • HOA fee: $750 annually
    • Services included: Swimming, Tennis

    Other

    Other facts
    • Listing agreement: Exclusive Right To Sell
    • Listing terms: Cash,Conventional,FHA,VA Loan

    Price history

    DateEventPrice
    7/28/2025Sold$546,000-2.5%$145/sqft
    Source: GAMLS #10545829 Report a problem
    7/6/2025Pending sale$560,000$149/sqft
    Source: FMLS GA #7599831 Report a problem
    6/18/2025Listed for sale$560,000+83.6%$149/sqft
    Source: GAMLS #10545829 Report a problem
    4/4/2025Sold$305,000+90.6%$81/sqft
    Source: Public Record Report a problem
    4/7/1994Sold$160,000$43/sqft
    Source: Public Record Report a problem

    Public tax history

    YearProperty taxesTax assessment
    2025$4,767 -3.7%$184,320 -1%
    2024$4,950 +8.4%$186,200 -2.6%
    2023$4,566 +1.9%$191,200 +15.9%
    2022$4,481 +25.6%$165,000 +39.8%
    2021$3,568 -0.7%$118,000
    2020$3,595 +2.3%$118,000
    2019$3,515 $118,000 +10%
    2018$3,515 +21.1%$107,280 +20.9%
    2016$2,903 +3.5%$88,720 +6.6%
    2015$2,806 $83,240 +10.2%
    2014$2,806 +12.4%$75,560 +10.2%
    2013$2,497 $68,560 -1.5%
    2012-- $69,600 -9.5%
    2011-- $76,920 -14.3%
    2010-- $89,800
    2009-- $89,800
    2007-- $89,800
    2006-- $89,800
    2005-- $89,800 +15.5%
    2004$980 -0.1%$77,760
    2003$980 -49.8%$77,760
    2002$1,952 -3.6%$77,760
    2001$2,026 $77,760

    Find assessor info on the county website

    Neighborhood: 30043

    Nearby schools

    GreatSchools rating
    Schools provided by the listing agent
    • Elementary: Dyer
    • Middle: Twin Rivers
    • High: Mountain View

    Source: GAMLS. This data may not be complete. We recommend contacting the local school district to confirm school assignments for this home.

    Get a cash offer in 3 minutes
    Find out how much your home could sell for in as little as 3 minutes with a no-obligation cash offer.
    Estimated market value
    $535,600
    Get a cash offer in 3 minutes
    Find out how much your home could sell for in as little as 3 minutes with a no-obligation cash offer.
    Estimated market value
    $535,600