Presenting a fabulous 3 bedroom, 2 bath ranch home directly across the street from the park! Tons of closet space, main floor laundry directly off the kitchen, fireplace, dining area, extra large 2 car garage, fenced in back yard and en suite master bedroom with walk-in shower! The full basement has 2 large entertainment areas with gorgeous brick accent walls, a bar nook and 2 extra finished rooms with drywalled ceilings and walls. The large storage area has tons of built-in storage. Loads of extras including a sump pump with battery back up, whole house fan, pantry, custom built ins, open stairwell with banister to the basement and pull out cabinetry. Appliances, bar stools, water softener, freezer, extra paint, Vivint security system & Christmas tree purchased from the Festival of Trees can all stay. Fireplace never used by current owners, sold as is. There are no known issues in the home and is being sold as is.
Closed
$245,000
1226 Kim Dr, Bloomington, IL 61704
3beds
2,590sqft
Single Family Residence
Built in 1978
0.28 Acres Lot
$277,800 Zestimate®
$95/sqft
$2,217 Estimated rent
Home value
$277,800
$264,000 - $292,000
$2,217/mo
Zestimate® history
Owner options
List your home for rent
$2,217/mo
Rent Zestimate®
Find your next renter with Zillow Rental Manager. Plus, with online applications, you can quickly screen prospective tenants – for free.
$2,217/mo
Rent Zestimate®
Refinance and save
$1,887/mo
Est. payment
Refinancing to a lower rate could help reduce your monthly payments and save thousands over the life of the loan.
$1,887/mo
Est. payment
Explore your selling options
Work with a Zillow partner agent
Leverage their expertise and Zillow's premium Showcase listings to get your home seen by more buyers.
Get startedList with your own agent
Get your home in front of millions of buyers by listing it on Zillow.
Learn how to do itSell it yourself
Take full control of how buyers see your home on Zillow by listing For Sale by Owner (FSBO).
List your homeWhat's special
Small finished roomsLarge storage areaOpen stairwellWhole house fanMain floor laundryGorgeous brick accent wallsExtra paint
Zillow last checked:
Listing updated:
Listed by:
Shelly Bozarth, SFR 309-275-7598,
Keller Williams Revolution
Bought with:
Christy Philyaw
Sunflower Real Estate Group LLC
Source: MRED as distributed by MLS GRID,MLS#: 12010986
Facts & features
Interior
Bedrooms & bathrooms
- Bedrooms: 3
- Bathrooms: 2
- Full bathrooms: 2
Rooms
- Room types: Family Room, Game Room, Bonus Room
Primary bedroom
- Features: Flooring (Carpet), Bathroom (Full, Shower Only)
- Level: Main
- Area: 168 Square Feet
- Dimensions: 12X14
Bedroom 2
- Features: Flooring (Carpet)
- Level: Main
- Area: 130 Square Feet
- Dimensions: 13X10
Bedroom 3
- Features: Flooring (Carpet)
- Level: Main
- Area: 99 Square Feet
- Dimensions: 11X9
Bonus room
- Level: Basement
- Area: 96 Square Feet
- Dimensions: 8X12
Bonus room
- Level: Basement
- Area: 80 Square Feet
- Dimensions: 8X10
Dining room
- Features: Flooring (Hardwood)
- Level: Main
- Area: 90 Square Feet
- Dimensions: 9X10
Family room
- Features: Flooring (Carpet)
- Level: Main
- Area: 187 Square Feet
- Dimensions: 11X17
Other
- Level: Basement
- Area: 336 Square Feet
- Dimensions: 14X24
Game room
- Level: Basement
- Area: 288 Square Feet
- Dimensions: 12X24
Kitchen
- Features: Kitchen (Eating Area-Breakfast Bar, Eating Area-Table Space, Custom Cabinetry, Pantry), Flooring (Hardwood)
- Level: Main
- Area: 184 Square Feet
- Dimensions: 8X23
Laundry
- Features: Flooring (Hardwood)
- Level: Main
- Area: 36 Square Feet
- Dimensions: 6X6
Heating
- Natural Gas, Forced Air
Cooling
- Central Air
Appliances
- Included: Range, Microwave, Dishwasher, Humidifier, Gas Water Heater
- Laundry: Main Level
Features
- 1st Floor Bedroom, 1st Floor Full Bath, Walk-In Closet(s)
- Flooring: Hardwood
- Basement: Partially Finished,Full
- Number of fireplaces: 1
- Fireplace features: Gas Log, Family Room
Interior area
- Total structure area: 2,590
- Total interior livable area: 2,590 sqft
- Finished area below ground: 776
Property
Parking
- Total spaces: 2
- Parking features: Concrete, Garage Door Opener, On Site, Garage Owned, Attached, Garage
- Attached garage spaces: 2
- Has uncovered spaces: Yes
Accessibility
- Accessibility features: No Disability Access
Features
- Stories: 1
- Patio & porch: Deck, Patio, Porch
- Fencing: Fenced
- Has view: Yes
Lot
- Size: 0.28 Acres
- Dimensions: 104X116
- Features: Corner Lot, Landscaped, Mature Trees, Views
Details
- Parcel number: 1436403014
- Special conditions: None
- Other equipment: Water-Softener Owned, Ceiling Fan(s), Fan-Whole House, Sump Pump, Backup Sump Pump;
Construction
Type & style
- Home type: SingleFamily
- Architectural style: Ranch
- Property subtype: Single Family Residence
Materials
- Vinyl Siding, Brick
- Foundation: Block, Concrete Perimeter
- Roof: Asphalt
Condition
- New construction: No
- Year built: 1978
Utilities & green energy
- Sewer: Public Sewer
- Water: Public
Community & HOA
Community
- Features: Park, Sidewalks, Street Lights, Street Paved
- Security: Security System, Closed Circuit Camera(s)
- Subdivision: Eastmoor
HOA
- Services included: None
Location
- Region: Bloomington
Financial & listing details
- Price per square foot: $95/sqft
- Tax assessed value: $253,374
- Annual tax amount: $4,316
- Date on market: 3/22/2024
- Listing terms: Conventional
- Ownership: Fee Simple
Price history
| Date | Event | Price |
|---|---|---|
| 4/30/2024 | Sold | $245,000-2%$95/sqft |
Source:  MRED as distributed by MLS GRID #12010986 Report a problem MRED as distributed by MLS GRID #12010986 Report a problem | ||
| 3/26/2024 | Pending sale | $249,900$96/sqft |
Source: MRED as distributed by MLS GRID #12010986 Report a problem | ||
| 3/22/2024 | Listed for sale | $249,900+50.5%$96/sqft |
Source: MRED as distributed by MLS GRID #12010986 Report a problem | ||
| 6/7/2006 | Sold | $166,000$64/sqft |
Source: Public Record Report a problem | ||
Public tax history
| Year | Property taxes | Tax assessment |
|---|---|---|
| 2025 | $6,105 +23.5% | $84,458 +16.9% |
| 2024 | $4,944 +42.3% | $72,227 +9.4% |
| 2023 | $3,475 -20.3% | $66,049 +9.4% |
| 2022 | $4,361 +8.9% | $60,360 +8.2% |
| 2021 | $4,004 | $55,781 +1.8% |
| 2020 | -- | $54,795 |
| 2019 | -- | $54,795 |
| 2018 | $3,790 | $54,795 |
| 2017 | $3,790 +11.3% | $54,795 |
| 2016 | $3,405 +0.3% | $54,795 +1.3% |
| 2015 | $3,396 | $54,071 +0.9% |
| 2014 | $3,396 -2.3% | $53,595 |
| 2013 | $3,474 +4.7% | $53,595 -1.1% |
| 2012 | $3,318 | $54,185 -3.2% |
| 2011 | $3,318 0% | $56,000 +1.3% |
| 2010 | $3,319 +1% | $55,279 |
| 2009 | $3,286 +1% | $55,279 +3.6% |
| 2008 | $3,254 -2.1% | $53,336 +2.5% |
| 2007 | $3,323 | $52,010 +3.2% |
| 2006 | -- | $50,394 +2.1% |
| 2005 | -- | $49,358 |
Find assessor info on the county website
Neighborhood: 61704
Nearby homes
- $271,6004 bd2 ba2k sqft1224 Kim Dr, Bloomington, IL 61704Off Market
- $283,6004 bd2 ba2.1k sqft3011 Clearwater Ave, Bloomington, IL 61704Off Market
- $273,2004 bd3 ba2.2k sqft1223 Nicki Dr, Bloomington, IL 61704Off Market
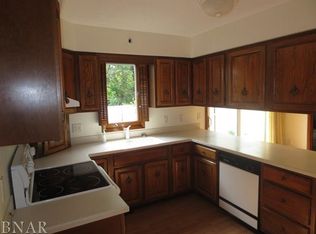
- $258,0004 bd2 ba1.2k sqft1225 Kim Dr, Bloomington, IL 61704Off Market
- $264,5003 bd3 ba2.9k sqft1222 Kim Dr, Bloomington, IL 61704Off Market
- $290,8003 bd2 ba3k sqft1223 Kim Dr, Bloomington, IL 61704Off Market
- $299,6004 bd3 ba2.8k sqft1221 Nicki Dr, Bloomington, IL 61704Off Market
- $289,4005 bd3 ba2.4k sqft1221 Kim Dr, Bloomington, IL 61704Off Market
Nearby schools
GreatSchools rating
- 5/10Colene Hoose Elementary SchoolGrades: K-5Distance: 2.5 mi
- 6/10Chiddix Jr High SchoolGrades: 6-8Distance: 3 mi
- 4/10Normal Community High SchoolGrades: 9-12Distance: 2.7 mi
Schools provided by the listing agent
- Elementary: Colene Hoose Elementary
- Middle: Chiddix Jr High
- High: Normal Community High School
- District: 5
Source: MRED as distributed by MLS GRID. This data may not be complete. We recommend contacting the local school district to confirm school assignments for this home.
Sell for more on Zillow
Get a Zillow Showcase℠ listing at no additional cost and you could sell for .
$277,800
2% more
+$5,556
With Zillow Showcase(estimated)
$283,356
Sell for more on Zillow
Get a Zillow Showcase℠ listing at no additional cost and you could sell for .
$277,800
2% more
+$5,556
With Zillow Showcase(estimated)
$283,356
- Illinois
- McLean County
- Bloomington
- 61704
- 1226 Kim Dr
