Skip main navigation
Under contract
  • $510,000

    1226 Kingfish Boulevard, Calabash, NC 28467

    3beds
    2,136sqft
    : 
    Loading
    Get pre-qualified
    Single Family Residence
    Built in 2008
    3,049 Square Feet Lot
    $494,900 Zestimate®
    $239/sqft
    $776/mo HOA

    What's special

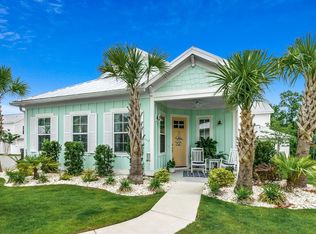
    This former Model Townhome in Kingfish Bay offers amazing upgrades at every turn! Seller is offering $5,000 towards new carpet or towards closing costs!! The beautiful 3-bedroom, 2-full bathroom, 1-half bathroom, 2,521 heated sq. ft., 2-car garage townhouse has been ''beautifully maintained'''; features vaulted ceilings, crown modeling, electric fireplace, loft and bonus rooms, beautiful LVT floors, large walk-in closets, plantation shutters, more! Relax on the rocking chair front porch, screened in back porch or fenced in patio! The open floor plan & kitchen area details upgraded cabinets, stainless steel appliances, large counter space, pantry, quite Frigidaire dishwasher, tile back splash and granite countertops. The main living area features 2 story vaulted ceilings, lots of light, gorgeous LVT floors, electric fireplace, built in bookcases, and overlooks the screen porch and patio. There is also a spacious dining room for entertaining downstairs! The roomy 1st floor primary suite offers separate toilet area, 2-sided walk-in-closet, oversized double sink vanity, walk in shower, soaking tub and tile floors!! Bedroom 2 offers walk in closet; Bedroom 3 offers built in desk with cabinets as well as leads to oversized bonus room & extra closet. Your guests could have their own private suite!!! The 2nd floor also offers an open loft area and 2nd full bathroom. The laundry room leads from the 2-car garage into the kitchen, has a sink and cabinets! The sought after Kingfish Bay Riverfront Community is 60+ acres of wetlands, hardwood forests and coastal bluffs. The amenities include private ocean front beach club in Sunset Beach (5.5 miles away), club house with fitness center, community pool, waterfront park with chairs and firepit, fishing pier with pavilion, and sideways!!! Come view this beauty!
    184 days
    |
    129
    |
    3
    |

    Zillow last checked:

    Listing updated:

    Listed by:

    Christine N Camp 910-520-5578,

    Carolina Exclusives

    Source: Hive MLS,MLS#: 100577067MLS LogoOriginating MLS: Brunswick County Association of Realtors

      Facts & features

      Interior

      Bedrooms & bathrooms
      • Bedrooms: 3
      • Bathrooms: 3
      • Full bathrooms: 2
      • 1/2 bathrooms: 1
      Rooms
      • Room types: Master Bedroom, Bedroom 2, Bedroom 3, Bonus Room, Dining Room, Living Room
      Primary bedroom
      • Level: First
      Bedroom 2
      • Level: Second
      Bedroom 3
      • Level: Second
      Bonus room
      • Level: Second
      Dining room
      • Level: First
      Kitchen
      • Level: First
      Living room
      • Level: First
      Heating
      • Electric, Heat Pump
      Cooling
      • Central Air
      Appliances
      • Included: Electric Oven, Built-In Microwave, Washer, Refrigerator, Dryer, Dishwasher
      Features
      • Master Downstairs, Walk-in Closet(s), Vaulted Ceiling(s), Solid Surface, Bookcases, Kitchen Island, Ceiling Fan(s), Walk-in Shower, Blinds/Shades, Walk-In Closet(s)
      • Flooring: LVT/LVP, Carpet, Tile
      Interior area
      • Total structure area: 2,136
      • Total interior livable area: 2,136 sqft

      Property

      Parking
      • Total spaces: 2
      • Parking features: On Site, Paved
      • Attached garage spaces: 2
      Features
      • Levels: Two
      • Patio & porch: Open, Covered, Patio, Porch, Screened
      • Fencing: Partial,Back Yard
      • Has view: Yes
      • View description: See Remarks
      • Frontage type: See Remarks
      Lot
      • Size: 3,049 Square Feet
      Details
      • Parcel number: 255ae002
      • Zoning: Ca-R-6
      • Special conditions: Standard

      Construction

      Type & style
      • Home type: SingleFamily
      • Property subtype: Single Family Residence
      Materials
      • Fiber Cement, Wood Frame
      • Foundation: Slab
      • Roof: Metal
      Condition
      • New construction: No
      • Year built: 2008

      Utilities & green energy

      • Sewer: Public Sewer
      • Water: Public
      • Utilities for property: Sewer Connected, Water Connected

      Community & HOA

      Community
      • Subdivision: Kingfish Bay
      HOA
      • Has HOA: Yes
      • Amenities included: Waterfront Community, Beach Access, Clubhouse, Pool, Fitness Center, Gated, Maintenance Common Areas, Maintenance Grounds, Management, Master Insure, Park, Sidewalks
      • HOA fee: $9,318 annually
      • HOA name: Kingfish Bay
      • HOA phone: 910-679-3012
      Location
      • Region: Calabash

      Financial & listing details

      • Price per square foot: $239/sqft
      • Tax assessed value: $506,820
      • Annual tax amount: $2,459
      • Date on market: 5/27/2026
      • Cumulative days on market: 184 days
      • Listing agreement: Exclusive Right To Sell
      • Listing terms: Cash,Conventional,FHA
      • Road surface type: Paved

        Estimated market value

        $494,900

        $470,000 - $520,000

        $2,118/mo

        Price history

        DateEventPrice
        5/29/2026Contingent$510,000$239/sqft
        Source: Hive MLS #100577067 Report a problem
        5/27/2026Listed for sale$510,000$239/sqft
        Source: Hive MLS #100577067 Report a problem
        5/1/2026Listing removed$510,000$239/sqft
        Source: Hive MLS #100540381 Report a problem
        3/6/2026Price change$510,000-2.9%$239/sqft
        Source: Hive MLS #100540381 Report a problem
        2/12/2026Price change$525,000-1.9%$246/sqft
        Source: Hive MLS #100540381 Report a problem
        1/6/2026Price change$535,000-0.9%$250/sqft
        Source: Hive MLS #100540381 Report a problem
        11/8/2025Listed for sale$540,000+6.9%$253/sqft
        Source: Hive MLS #100540381 Report a problem
        4/25/2022Sold$505,000+1%$236/sqft
        Source: Hive MLS #100314409 Report a problem
        3/30/2022Pending sale$499,900$234/sqft
        Source: Hive MLS #100314409 Report a problem
        3/28/2022Listed for sale$499,900$234/sqft
        Source: Hive MLS #100314409 Report a problem
        3/26/2022Pending sale$499,900$234/sqft
        Source: Hive MLS #100314409 Report a problem
        3/1/2022Listed for sale$499,900+61.3%$234/sqft
        Source: Hive MLS #100314409 Report a problem
        7/28/2017Sold$310,000$145/sqft
        Source: Public Record Report a problem

        Public tax history

        YearProperty taxesTax assessment
        2025$2,459 +2.5%$506,820
        2024$2,399 $506,820
        2023$2,399 +7.2%$506,820 +57.8%
        2022$2,239 +0%$321,160
        2021$2,239 +4.1%$321,160
        2020$2,151 $321,160
        2019-- $321,160 +1149.6%
        2018-- $25,700
        2017$1,458 $25,700 +2.8%
        2016$1,458 $25,000 -88.6%
        2015$1,458 $219,690
        Find assessor info on the county website

        Monthly payment

        Est. payment

        Payment breakdown

        Explore the cost of this home by adjusting the details. Changes won't be saved.
        All calculations are estimates and provided by Zillow, Inc. for informational purposes only. Actual amounts may vary.
        HOA fees may include property taxes on listings classified as Co-Ops. Contact the listing agent and/or owner for fee details.
        Mortgage interest rates are dependent on a number of factors, including credit score, down payment, and repayment length. Interest rate data provided by Zillow Group Marketplace, Inc. as of 1/1/1970 from various mortgage lenders with which we have lead or other similar arrangements; the Estimated Payment is an average of those rates.
        See how much you could borrow to make a competitive offer.

        Climate risks

        Neighborhood: 28467

        Getting around

        31 / 100
        Car-Dependent
        34 / 100
        Somewhat Bikeable

        Nearby schools

        GreatSchools rating
        Schools provided by the listing agent
        • Elementary: Jessie Mae Monroe Elementary
        • Middle: Shallotte Middle
        • High: West Brunswick

        Source: Hive MLS. This data may not be complete. We recommend contacting the local school district to confirm school assignments for this home.

        A local agent can set up tours, give advice and negotiate with sellers.

        A local lender can help you make sure your offer is ready when you are.

        Browse local experts

        Similar homes