Skip main navigation
Active
  • $829,900

    1226 Kings Bottom Dr, Fort Mill, SC 29715

    4beds
    3,440sqft
    : 
    Loading
    Get pre-qualified
    Single Family Residence
    Built in 2013
    0.29 Acres Lot
    $812,100 Zestimate®
    $241/sqft
    $96/mo HOA

    What's special

    Private tree-lined homesiteBuilt-in barbecue grill
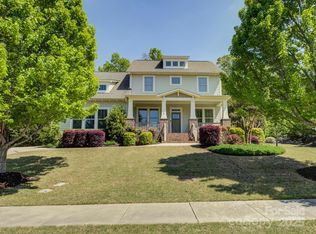
    Come take another look, we just had the entire home repainted and new carpet!! Welcome to one of the most sought-after homes in the prestigious Estates section of Massey—widely regarded as the premier section within the community. Perfectly positioned on a private, tree-lined homesite, this exceptional property offers both luxury and tranquility. This beautifully appointed home features 4 spacious bedrooms and 4.5 bathrooms, along with a dedicated office ideal for working from home and a large loft area that provides the perfect flex space for a media room, playroom, or additional living area. One of the first floor bedrooms is currently being used as an amazing craft room but can easily be converted back to a bedroom. Step outside to your own backyard retreat—fully usable and thoughtfully designed with a paver patio, complete with a built-in barbecue grill and fire pit, making it ideal for entertaining or relaxing year-round. The flat, private yard backing to mature trees offers both space and serenity rarely found. Additional highlights include a desirable side-load three-car garage, enhancing both curb appeal and functionality. This is a rare opportunity to own a home that truly has it all—location, layout, and lifestyle—in one of Massey’s finest settings.
    85 days
    |
    375
    |
    16
    |

    Zillow last checked:

    Listing updated:

    Listed by:

    Paul Arini paularinirealtor@gmail.com,

    Premier South

    Source: Canopy MLS as distributed by MLS GRID,MLS#: 4373189MLS Logo

    Loading...

      Facts & features

      Interior

      Bedrooms & bathrooms
      • Bedrooms: 4
      • Bathrooms: 5
      • Full bathrooms: 4
      • 1/2 bathrooms: 1
      • Main level bedrooms: 2
      Primary bedroom
      • Level: Main
      Bedroom s
      • Level: Main
      Bedroom s
      • Level: Upper
      Bedroom s
      • Level: Upper
      Bathroom full
      • Level: Main
      Bathroom full
      • Level: Main
      Bathroom half
      • Level: Main
      Bathroom full
      • Level: Upper
      Bathroom full
      • Level: Upper
      Dining area
      • Level: Main
      Dining room
      • Level: Main
      Kitchen
      • Level: Main
      Laundry
      • Level: Main
      Living room
      • Level: Main
      Loft
      • Level: Upper
      Office
      • Level: Main
      Heating
      • Central
      Cooling
      • Central Air
      Appliances
      • Included: Dishwasher, Exhaust Fan, Exhaust Hood, Microwave, Plumbed For Ice Maker, Refrigerator, Refrigerator with Ice Maker
      • Laundry: Electric Dryer Hookup, Laundry Room
      Features
      • Has basement: No
      Interior area
      • Total structure area: 3,440
      • Total interior livable area: 3,440 sqft
      • Finished area above ground: 3,440
      • Finished area below ground: 0

      Property

      Parking
      • Total spaces: 3
      • Parking features: Driveway, Attached Garage, Garage Faces Side, Garage on Main Level
      • Attached garage spaces: 3
      • Has uncovered spaces: Yes
      Features
      • Levels: Two
      • Stories: 2
      Lot
      • Size: 0.29 Acres
      Details
      • Parcel number: 0202401212
      • Zoning: res
      • Special conditions: Standard

      Construction

      Type & style
      • Home type: SingleFamily
      • Property subtype: Single Family Residence
      Materials
      • Hardboard Siding
      • Foundation: Crawl Space
      Condition
      • New construction: No
      • Year built: 2013

      Utilities & green energy

      • Sewer: Public Sewer
      • Water: City

      Community & HOA

      Community
      • Subdivision: Massey
      HOA
      • Has HOA: Yes
      • HOA fee: $575 semi-annually
      Location
      • Region: Fort Mill

      Financial & listing details

      • Price per square foot: $241/sqft
      • Tax assessed value: $694,000
      • Annual tax amount: $5,160
      • Date on market: 4/22/2026
      • Cumulative days on market: 85 days
      • Road surface type: Concrete, Paved

        Estimated market value

        $812,100

        $771,000 - $853,000

        $3,861/mo

        Price history

        DateEventPrice
        4/22/2026Listed for sale$829,900+66%$241/sqft
        Source: Canopy MLS as distributed by MLS GRID #4373189 Report a problem
        7/1/2019Sold$500,000-2.9%$145/sqft
        Source: Canopy MLS as distributed by MLS GRID #3492491 Report a problem
        5/10/2019Pending sale$515,000$150/sqft
        Source: Highgarden Real Estate #3492491 Report a problem
        4/18/2019Listed for sale$515,000+22.4%$150/sqft
        Source: Highgarden Real Estate #3492491 Report a problem
        1/8/2014Sold$420,608$122/sqft
        Source: Public Record Report a problem

        Public tax history

        YearProperty taxesTax assessment
        2025$5,160 +13.6%$21,448 +15%
        2024$4,541 +2.3%$18,651
        2023$4,440 +3%$18,651
        2022$4,310 +1884.2%$18,651
        2021$217 $18,651
        2020-- $18,651 -4.1%
        2019-- $19,440 +21%
        2018-- $16,060
        2017-- $16,060
        2016-- $16,060
        2014-- $16,060 -31.1%
        2013-- $23,310 +763.3%
        2012-- $2,700
        Find assessor info on the county website

        Monthly payment

        Est. payment

        Payment breakdown

        Explore the cost of this home by adjusting the details. Changes won't be saved.
        All calculations are estimates and provided by Zillow, Inc. for informational purposes only. Actual amounts may vary.
        HOA fees may include property taxes on listings classified as Co-Ops. Contact the listing agent and/or owner for fee details.
        Mortgage interest rates are dependent on a number of factors, including credit score, down payment, and repayment length. Interest rate data provided by Zillow Group Marketplace, Inc. as of 1/1/1970 from various mortgage lenders with which we have lead or other similar arrangements; the Estimated Payment is an average of those rates.
        See how much you could borrow to make a competitive offer.

        Climate risks

        Neighborhood: 29715

        Getting around

        0 / 100
        Car-Dependent
        3 / 100
        Somewhat Bikeable

        Nearby schools

        GreatSchools rating
        Schools provided by the listing agent
        • Elementary: Dobys Bridge
        • Middle: Forest Creek
        • High: Catawba Ridge

        Source: Canopy MLS as distributed by MLS GRID. This data may not be complete. We recommend contacting the local school district to confirm school assignments for this home.

        A local agent can set up tours, give advice and negotiate with sellers.

        Browse local experts

        Similar homes