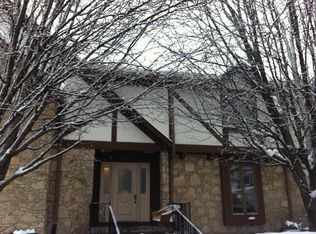
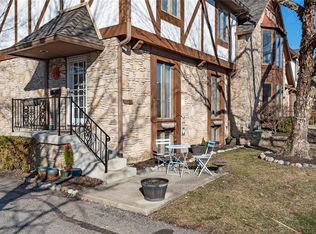
Adorable condo in Kings Cove located in Washington Township, Best unit in the neighborhood with a private entry located in a cul-de-sac. open floor plan with a spacious living room , beautiful engineered hardwood through the main floor along with carpeted bedrooms. kitchens consists of a granite countertops and porcelain tiled island with plenty of cabinets and Stainless steel appliances. two large main floor bedrooms located off hallway. Master bedroom includes walk-in closet and newly remodeled full bath. Huge finished basement has natural gas fireplace, amazing architectural walls and crown molding , wet bar and full renovated bathroom Included is home theater with projector 90 '' screen for family entertainment , a lower level extra room with walk-in cedar closet and powder room that can be used as a 3rd bedroom suite Condo has an entire home sound/intercom system that can be connect to your phone. Two car garage has a lots of storage and quiet garage door opener . You will love the quiet secluded outdoor space and patio. schedule a tour. Title work through Dominion Title
Sold
$235,000
1226 Kings Cove Ct, Indianapolis, IN 46260
3beds
1,976sqft
Residential, Condominium
Built in 1974
-- sqft lot
$240,800 Zestimate®
$119/sqft
$2,169 Estimated rent
Home value
$240,800
$229,000 - $253,000
$2,169/mo
Zestimate® history
Owner options
List your home for rent
$2,169/mo
Rent Zestimate®
Find your next renter with Zillow Rental Manager. Plus, with online applications, you can quickly screen prospective tenants – for free.
$2,169/mo
Rent Zestimate®
Refinance and save
$1,557/mo
Est. payment
Refinancing to a lower rate could help reduce your monthly payments and save thousands over the life of the loan.
$1,557/mo
Est. payment
Explore your selling options
Work with a Zillow partner agent
Leverage their expertise and Zillow's premium Showcase listings to get your home seen by more buyers.
Get startedList with your own agent
Get your home in front of millions of buyers by listing it on Zillow.
Learn how to do itSell it yourself
Take full control of how buyers see your home on Zillow by listing For Sale by Owner (FSBO).
List your homeWhat's special
Zillow last checked:
Listing updated:
Listed by:
Lucia Girgis 317-913-1615,
Snyder Strategy Realty, Inc
Bought with:
Ryan Dorman
eXp Realty LLC
Source: MIBOR as distributed by MLS GRID,MLS#: 21988855
Facts & features
Interior
Bedrooms & bathrooms
- Bedrooms: 3
- Bathrooms: 3
- Full bathrooms: 3
- Main level bathrooms: 2
- Main level bedrooms: 2
Primary bedroom
- Features: Carpet
- Level: Main
- Area: 168 Square Feet
- Dimensions: 14x12
Bedroom 2
- Features: Carpet
- Level: Main
- Area: 80 Square Feet
- Dimensions: 8x10
Bedroom 3
- Features: Vinyl
- Level: Basement
- Area: 80 Square Feet
- Dimensions: 8x10
Dining room
- Features: Laminate
- Level: Main
- Area: 120 Square Feet
- Dimensions: 12x10
Kitchen
- Features: Laminate
- Level: Main
- Area: 72 Square Feet
- Dimensions: 12x6
Laundry
- Features: Other
- Level: Basement
- Area: 80 Square Feet
- Dimensions: 10x8
Living room
- Features: Laminate
- Level: Main
- Area: 280 Square Feet
- Dimensions: 20x14
Heating
- Forced Air
Cooling
- Has cooling: Yes
Appliances
- Included: Dishwasher, Dryer, Disposal, Gas Water Heater, Electric Oven, Refrigerator, Bar Fridge, Washer
- Laundry: In Basement
Features
- Attic Access, Kitchen Island, Walk-In Closet(s), Wet Bar
- Has basement: Yes
- Attic: Access Only
- Number of fireplaces: 1
- Fireplace features: Wood Burning
- Common walls with other units/homes: End Unit
Interior area
- Total structure area: 1,976
- Total interior livable area: 1,976 sqft
- Finished area below ground: 784
Property
Parking
- Total spaces: 2
- Parking features: Attached
- Attached garage spaces: 2
- Details: Garage Parking Other(Finished Garage)
Features
- Levels: One
- Stories: 1
- Entry location: Building Private Entry
- Patio & porch: Covered
Lot
- Size: 4,791 Square Feet
Details
- Parcel number: 490315125013000800
- Horse amenities: None
Construction
Type & style
- Home type: Condo
- Architectural style: Traditional
- Property subtype: Residential, Condominium
- Attached to another structure: Yes
Materials
- Stone
- Foundation: Concrete Perimeter
Condition
- New construction: No
- Year built: 1974
Utilities & green energy
- Water: Municipal/City
Community & HOA
Community
- Subdivision: Kings Cove
HOA
- Has HOA: Yes
- HOA fee: $375 monthly
Location
- Region: Indianapolis
Financial & listing details
- Price per square foot: $119/sqft
- Tax assessed value: $227,000
- Annual tax amount: $1,736
- Date on market: 7/4/2024
- Cumulative days on market: 7 days
Price history
| Date | Event | Price |
|---|---|---|
| 8/16/2024 | Sold | $235,000+0%$119/sqft |
Source:  MIBOR as distributed by MLS GRID #21988855 Report a problem MIBOR as distributed by MLS GRID #21988855 Report a problem | ||
| 7/11/2024 | Pending sale | $234,900$119/sqft |
Source: MIBOR as distributed by MLS GRID #21988855 Report a problem | ||
| 7/9/2024 | Listed for sale | $234,900$119/sqft |
Source: MIBOR as distributed by MLS GRID #21988855 Report a problem | ||
| 7/8/2024 | Pending sale | $234,900$119/sqft |
Source: MIBOR as distributed by MLS GRID #21988855 Report a problem | ||
| 7/4/2024 | Listed for sale | $234,900+91.8%$119/sqft |
Source: MIBOR as distributed by MLS GRID #21988855 Report a problem | ||
| 3/14/2018 | Sold | $122,500-1.9%$62/sqft |
Source: MIBOR as distributed by MLS GRID #21527509 Report a problem | ||
| 12/6/2017 | Listed for sale | $124,900$63/sqft |
Source: Realty Wealth Advisors #21527509 Report a problem | ||
Public tax history
| Year | Property taxes | Tax assessment |
|---|---|---|
| 2025 | $1,742 +4.5% | $227,000 +42.4% |
| 2024 | $1,667 -1.7% | $159,400 |
| 2023 | $1,696 +18.3% | $159,400 +7.6% |
| 2022 | $1,434 +12.4% | $148,200 +15.7% |
| 2021 | $1,276 +5.7% | $128,100 +4.8% |
| 2020 | $1,207 -22.9% | $122,200 -12.3% |
| 2019 | $1,564 +7.2% | $139,300 -6.1% |
| 2018 | $1,459 +5.4% | $148,300 +2.1% |
| 2017 | $1,384 +17.5% | $145,200 +1.3% |
| 2016 | $1,178 -0.7% | $143,300 +1.1% |
| 2014 | $1,187 +6.8% | $141,700 |
| 2013 | $1,111 | $141,700 +2.8% |
| 2012 | $1,111 | $137,900 +11.5% |
| 2011 | -- | $123,700 |
| 2010 | $873 +10% | $123,700 -2.6% |
| 2009 | $793 | $127,000 |
| 2007 | -- | $127,000 +10.5% |
| 2006 | -- | $114,900 +11.2% |
| 2005 | -- | $103,300 |
| 2004 | -- | $103,300 |
| 2003 | -- | $103,300 +90.2% |
| 2002 | -- | $54,300 +200% |
| 2001 | -- | $18,100 |
| 2000 | -- | $18,100 |
Find assessor info on the county website
Neighborhood: St Vincent-Greenbriar
Nearby homes
- $194,9002 bd2 ba1.9k sqft1228 Kings Cove Ct, Indianapolis, IN 46260Off Market
- $161,5003 bd2 ba1.5k sqft1232 Kings Cove Ct, Indianapolis, IN 46260Off Market
- $211,2002 bd4 ba2.7k sqft1230 Kings Cove Ct, Indianapolis, IN 46260Off Market
- $216,4002 bd3 ba2.3k sqft1234 Kings Cove Ct, Indianapolis, IN 46260Off Market
- $589,1004 bd2 ba3.1k sqft8888 Alderly Ct, Indianapolis, IN 46260Off Market
- $224,7002 bd2 ba2k sqft1227 Kings Cove Ct, Indianapolis, IN 46260Off Market
- $213,3002 bd3 ba2k sqft1227 Kings Cove Ct #X, Indianapolis, IN 46260Off Market
- $741,3003 bd1 ba4k sqft8876 Alderly Ct, Indianapolis, IN 46260Off Market
Nearby schools
GreatSchools rating
- 6/10Spring Mill Elementary SchoolGrades: K-5Distance: 1 mi
- 5/10Northview Middle SchoolGrades: 6-8Distance: 2.6 mi
- 7/10North Central High SchoolGrades: 9-12Distance: 2.8 mi
Get a cash offer in 3 minutes
Find out how much your home could sell for in as little as 3 minutes with a no-obligation cash offer.
Estimated market value
$240,800
Get a cash offer in 3 minutes
Find out how much your home could sell for in as little as 3 minutes with a no-obligation cash offer.
Estimated market value
$240,800
- Indiana
- Marion County
- Indianapolis
- 46260
- St Vincent-Greenbriar
- 1226 Kings Cove Ct
Nearby cities
Nearby neighborhoods
Nearby zip codes
Other Indianapolis Topics
