Skip main navigation
Closed
  • Listed by: Coldwell Banker Realty - Gundaker • Sue G Martin • Contact: 636-795-3400
    Bought with: Real Broker LLC
    Price Unknown

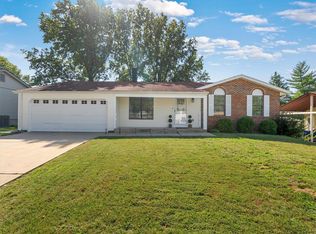
    1226 Kings Trail Ln, Fenton, MO 63026

    3beds
    1,859sqft
    Single Family Residence
    Built in 1977
    7,501 Square Feet Lot
    $345,100 Zestimate®
    $--/sqft
    $2,434 Estimated rent

    Home value

    $345,100

    $321,000 - $369,000

    $2,434/mo

    Zestimate® history
    Loading
    Loading...

    Owner options

    List your home for rent

    $2,434/mo

    Rent Zestimate®

    Find your next renter with Zillow Rental Manager. Plus, with online applications, you can quickly screen prospective tenants – for free.

    Learn more

    $2,434/mo

    Rent Zestimate®

    Refinance and save

    $90/mo

    Est. payment

    Refinancing to a lower rate could help reduce your monthly payments and save thousands over the life of the loan.

    See today's rates

    $90/mo

    Est. payment

    Explore your selling options

    Work with a Zillow partner agent

    Leverage their expertise and Zillow's premium Showcase listings to get your home seen by more buyers.

    Get started

    List with your own agent

    Get your home in front of millions of buyers by listing it on Zillow.

    Learn how to do it

    Sell it yourself

    Take full control of how buyers see your home on Zillow by listing For Sale by Owner (FSBO).

    List your home

    What's special

    Fully fenced backyardAdditional living spaceModernized interiorFinished walk-out lower levelDesirable open floor planDeck or patioSpacious and inviting layout
    Charming and beautifully updated 3-bedroom ranch-style home featuring 2 full bathrooms and a desirable open floor plan. This move-in ready property offers a spacious and inviting layout, perfect for both everyday living and entertaining. The modernized interior flows seamlessly from the living area into the kitchen and dining space. There's additional living space in the finished walk-out lower level—ideal for a family room, home office, or guest area. The home also includes a 2-car garage for convenience and storage. Step outside to the deck or patio and enjoy the fully fenced backyard, perfect for pets, play, or relaxing evenings outdoors. This well-maintained home combines comfort, style, and functionality—ready for its next owner to enjoy!

    Zillow last checked:

    Listing updated:

    Listed by:

    Sue G Martin 636-795-3400,

    Coldwell Banker Realty - Gundaker,

    Melinda G Becker 314-346-1317,

    Coldwell Banker Realty - Gundaker

    Bought with:

    Danielle C Adams, 2005036583

    Real Broker LLC

    Source: MARIS,MLS#: 26013629MLS LogoOriginating MLS: St. Louis Association of REALTORS

    Facts & features

    Interior

    Bedrooms & bathrooms
    • Bedrooms: 3
    • Bathrooms: 2
    • Full bathrooms: 2
    • Main level bathrooms: 2
    • Main level bedrooms: 3
    Primary bedroom
    • Level: Main
    Bedroom 2
    • Level: Main
    Bedroom 3
    • Level: Main
    Dining room
    • Level: Main
    Kitchen
    • Level: Main
    Living room
    • Level: Main
    Recreation room
    • Level: Lower
    Sitting room
    • Level: Lower
    Heating
    • Forced Air, Natural Gas
    Cooling
    • Ceiling Fan(s), Central Air
    Appliances
    • Included: Stainless Steel Appliance(s), Dishwasher, Disposal, Microwave, Electric Range, Gas Water Heater
    • Laundry: In Basement
    Features
    • Ceiling Fan(s), Dining/Living Room Combo, Eat-in Kitchen, Laminate Counters, Tub
    • Flooring: Carpet, Hardwood, Laminate
    • Doors: Sliding Doors
    • Windows: Blinds, Window Treatments
    • Basement: Concrete,Partially Finished,Full,Storage Space,Walk-Out Access
    • Has fireplace: No
    Interior area
    • Total structure area: 1,859
    • Total interior livable area: 1,859 sqft
    • Finished area above ground: 1,159
    • Finished area below ground: 700

    Property

    Parking
    • Total spaces: 2
    • Parking features: Attached, Concrete, Driveway, Garage Door Opener, Garage Faces Front, Oversized
    • Attached garage spaces: 2
    • Has uncovered spaces: Yes
    Features
    • Levels: One
    • Patio & porch: Deck
    • Exterior features: Private Yard
    • Fencing: Chain Link
    Lot
    • Size: 7,501 Square Feet
    • Features: Back Yard, Front Yard, Level, Waterfall
    Details
    • Additional structures: Shed(s)
    • Parcel number: 29Q340929
    • Special conditions: Standard

    Construction

    Type & style
    • Home type: SingleFamily
    • Architectural style: Ranch
    • Property subtype: Single Family Residence
    Materials
    • Concrete, Vinyl Siding
    • Foundation: Concrete Perimeter
    • Roof: Architectural Shingle
    Condition
    • Year built: 1977

    Utilities & green energy

    • Electric: 220 Volts
    • Sewer: Public Sewer
    • Water: Public
    • Utilities for property: Electricity Connected, Natural Gas Connected, Sewer Connected, Water Connected

    Community & HOA

    Community
    • Subdivision: San Luis Trails 2
    HOA
    • Has HOA: Yes
    • Amenities included: Common Ground
    • Services included: Common Area Maintenance
    • HOA fee: $90 annually
    • HOA name: San Luis Trails
    Location
    • Region: Fenton

    Financial & listing details

    • Tax assessed value: $270,400
    • Annual tax amount: $3,749
    • Date on market: 4/10/2026
    • Cumulative days on market: 2 days
    • Listing terms: Cash,Conventional,VA Loan
    • Ownership: Private
    • Electric utility on property: Yes

    Price history

    DateEventPrice
    5/1/2026Sold--
    Source: MARIS #26013629 Report a problem
    4/12/2026Pending sale$309,900$167/sqft
    Source: MARIS #26013629 Report a problem
    4/10/2026Listed for sale$309,900+138.6%$167/sqft
    Source: MARIS #26013629 Report a problem
    3/29/2023Sold--
    Source: Public Record Report a problem
    11/19/2008Sold--
    Source: Public Record Report a problem
    10/31/2008Listed for sale$129,900$70/sqft
    Source: Number1Expert #80063216 Report a problem

    Public tax history

    YearProperty taxesTax assessment
    2025$3,749 +7.9%$51,370 +10.4%
    2024$3,474 +0.1%$46,520
    2023$3,470 +15.9%$46,520 +24.5%
    2022$2,994 +0.8%$37,360
    2021$2,971 +3.2%$37,360 +7.4%
    2020$2,879 +9.2%$34,790
    2019$2,637 $34,790 +14.2%
    2018$2,637 $30,460
    2017$2,637 +0.8%$30,460 +12.8%
    2016$2,616 +13.8%$27,000
    2015$2,299 $27,000 +8.7%
    2014$2,299 +8.2%$24,830
    2013$2,126 $24,830 -14.1%
    2012-- $28,900
    2011-- $28,900 +3.6%
    2010$2,012 +6.2%$27,900
    2009$1,895 -9.8%$27,900 -9%
    2008$2,099 +17.4%$30,670
    2007$1,788 $30,670 +27%
    2006$1,788 -1.4%$24,150
    2005$1,814 $24,150 +13.7%
    2003-- $21,240 +10.3%
    2002$1,447 +12.5%$19,250
    2001$1,286 $19,250
    Find assessor info on the county website

    Neighborhood: 63026

    Nearby schools

    GreatSchools rating
    Schools provided by the listing agent
    • Elementary: Kellison Elem.
    • Middle: Rockwood South Middle
    • High: Rockwood Summit Sr. High

    Source: MARIS. This data may not be complete. We recommend contacting the local school district to confirm school assignments for this home.

    Get a cash offer in 3 minutes
    Find out how much your home could sell for in as little as 3 minutes with a no-obligation cash offer.
    Estimated market value
    $345,100
    Get a cash offer in 3 minutes
    Find out how much your home could sell for in as little as 3 minutes with a no-obligation cash offer.
    Estimated market value
    $345,100