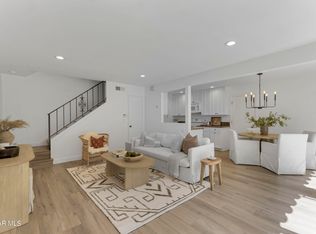
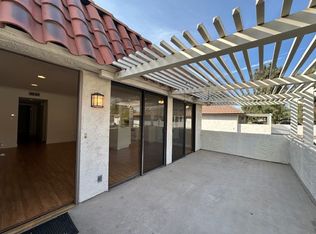
Welcome to the most elegantly remodeled townhouse in the Village Glen neighborhood in the heart of Westlake Village. This corner unit, two bedroom, one bathroom home offers 924 sq. feet of living space. This home features all the updates you have been looking for! The home has been recently remodeled with neutral colors that are soothing and inspiring. As soon as you enter you will notice the well-designed kitchen: gorgeous modern cabinets complimenting the extra-large single slab quartz counter allowing for an abundance of space for your cooking needs. Kitchen also includes newer stainless-steel appliances, trash compactor, water filter and new plumbing. The kitchen over looks the cozy family room and the large patio for you to relax in your free time. Upstairs you will find two bedrooms and the tastefully updated bathroom with new glass shower tile, new floor tile, sliding glass shower doors, rain shower head, and hand-held shower head, new plumbing, high end sink cabinet and on/off touch lighted mirror and new exhaust fan. The primary bedroom has mountain views and the walk in closet equipped with shelves and organizers. Home has been freshly painted, with recess lighting throughout. All windows and the slider leading to the patio have plantation shutters. Both bedrooms offer new remote-operated, ceiling fans in bedrooms. New garage door opener, front door ring camera and Nest thermostat.
You have access to one car garage through the patio and you have another parking spot adjacent to the home. The community offers two pools and spas, club house, basket-ball court and green walking belts. Water, trash and sewer also included in the HOA. Situated close to entertainment, shopping, and all your many daily needs, making this location very convenient and comfortable. Please come and visit. You will love it and will want to make it your home sweet home!
OPEN HOUSE FOR SUNDAY 2/16 1-4 PM BEEN CANCELLED
Sold for $610,000
$610,000
1226 Landsburn Cir, Westlake Village, CA 91361
2beds
924sqft
Townhouse
Built in 1972
3,049 Square Feet Lot
$605,400 Zestimate®
$660/sqft
$3,120 Estimated rent
Home value
$605,400
$551,000 - $666,000
$3,120/mo
Zestimate® history
Owner options
List your home for rent
$3,120/mo
Rent Zestimate®
Find your next renter with Zillow Rental Manager. Plus, with online applications, you can quickly screen prospective tenants – for free.
$3,120/mo
Rent Zestimate®
Refinance and save
$4,443/mo
Est. payment
Refinancing to a lower rate could help reduce your monthly payments and save thousands over the life of the loan.
$4,443/mo
Est. payment
Explore your selling options
Work with a Zillow partner agent
Leverage their expertise and Zillow's premium Showcase listings to get your home seen by more buyers.
Get startedList with your own agent
Get your home in front of millions of buyers by listing it on Zillow.
Learn how to do itSell it yourself
Take full control of how buyers see your home on Zillow by listing For Sale by Owner (FSBO).
List your homeWhat's special
Zillow last checked:
Listing updated:
Listed by:
Alison Cher DRE #01939480,
Redfin Corporation
Bought with:
Tina Villa
RE/MAX Gold Coast REALTORS
Source: CSMAOR,MLS#: 225000735
Facts & features
Interior
Bedrooms & bathrooms
- Bedrooms: 2
- Bathrooms: 1
- Full bathrooms: 1
Heating
- Central Furnace
Cooling
- Ceiling Fan(s), Central Air
Appliances
- Included: Dishwasher, Dryer, Disposal, Refrigerator, Trash Compactor, Washer
- Laundry: In Unit, Laundry Closet, In Kitchen
Features
- Chair Railings, Crown Molding, Paneled Walls, Recessed Lighting, Wainscotting, Quartz Counters
- Flooring: Laminate
- Windows: Plantation Shutters
- Has fireplace: No
Interior area
- Total structure area: 924
- Total interior livable area: 924 sqft
Property
Parking
- Total spaces: 1
- Parking features: Garage
- Garage spaces: 1
Features
- Levels: Two
- Stories: 2
- Entry location: Ground Level - No Steps
- Has private pool: Yes
- Pool features: Association, Community
- Has spa: Yes
- Spa features: Association Spa, Community, In Ground
- Fencing: Vinyl
- Has view: Yes
- View description: Any, Mountain(s)
Lot
- Size: 3,049 Square Feet
- Features: Corner Lot
Details
- Parcel number: 6930110025
- Special conditions: Standard
Construction
Type & style
- Home type: Townhouse
- Property subtype: Townhouse
Condition
- Updated/Remodeled
- New construction: No
- Year built: 1972
Community & HOA
Community
- Features: Community Mailbox, Basketball
- Subdivision: Village Glen-724
HOA
- Has HOA: Yes
- Amenities included: Clubhouse, Park, Guest Parking, Other
- Services included: Clubhouse, Insurance, Sewer, Trash, Water
- HOA fee: $610 monthly
- HOA name: Village Green;
- HOA phone: 805-499-7836
Location
- Region: Westlake Village
Financial & listing details
- Price per square foot: $660/sqft
- Tax assessed value: $437,455
- Annual tax amount: $6,290
- Date on market: 2/13/2025
- Cumulative days on market: 25 days
- Listing terms: FHA,Conventional,Cash to New Loan,Cash
Price history
| Date | Event | Price |
|---|---|---|
| 3/18/2025 | Sold | $610,000+2.2%$660/sqft |
Source:  CSMAOR #225000735 Report a problem CSMAOR #225000735 Report a problem | ||
| 2/19/2025 | Contingent | $597,000$646/sqft |
Source:  CRMLS #225000735 Report a problem CRMLS #225000735 Report a problem | ||
| 2/13/2025 | Listed for sale | $597,000+49.3%$646/sqft |
Source: CRMLS #225000735 Report a problem | ||
| 12/6/2019 | Sold | $400,000-3.5%$433/sqft |
Source: CSMAOR #219012151 Report a problem | ||
| 10/24/2019 | Pending sale | $414,500$449/sqft |
Source: Dilbeck Estates #219012151 Report a problem | ||
| 10/11/2019 | Price change | $414,500-2.1%$449/sqft |
Source: Dilbeck Estates #219012151 Report a problem | ||
| 10/2/2019 | Listed for sale | $423,500+17.6%$458/sqft |
Source: Dilbeck Estates #219012151 Report a problem | ||
| 7/23/2004 | Sold | $360,000+80%$390/sqft |
Source: Public Record Report a problem | ||
| 7/22/2002 | Sold | $200,000+81.8%$216/sqft |
Source: Public Record Report a problem | ||
| 7/12/1996 | Sold | $110,000$119/sqft |
Source: Public Record Report a problem | ||
Public tax history
| Year | Property taxes | Tax assessment |
|---|---|---|
| 2025 | $6,290 +6.3% | $437,455 +2% |
| 2024 | $5,919 | $428,878 +2% |
| 2023 | $5,919 +4.4% | $420,469 +2% |
| 2022 | $5,667 +4.2% | $412,225 +2% |
| 2021 | $5,438 +3.5% | $404,143 +1% |
| 2020 | $5,253 +4.3% | $400,000 |
| 2019 | $5,035 -0.7% | $400,000 -2.4% |
| 2018 | $5,071 +5.6% | $410,000 +5.1% |
| 2017 | $4,803 +7.8% | $390,000 +9.2% |
| 2016 | $4,456 +6.7% | $357,000 +6.6% |
| 2015 | $4,176 +9.9% | $335,000 +11.3% |
| 2014 | $3,799 | $301,000 +18% |
| 2013 | -- | $255,000 +9.9% |
| 2012 | -- | $232,000 |
| 2011 | -- | $232,000 -23.7% |
| 2009 | -- | $304,000 -18.8% |
| 2007 | -- | $374,438 +2% |
| 2006 | -- | $367,098 +2% |
| 2005 | -- | $359,900 +80% |
| 2003 | -- | $200,000 +64.9% |
| 2002 | -- | $121,270 +2% |
| 2001 | $1,838 +9.2% | $118,893 +2% |
| 2000 | $1,683 | $116,563 |
Find assessor info on the county website
Neighborhood: 91361
Nearby homes
- $580,0002 bd1 ba924 sqft1224 Landsburn Cir, Westlake Village, CA 91361Sold
- $505,6002 bd1 ba920 sqft1228 Landsburn Cir, Westlake Village, CA 91361Off Market
- $597,1002 bd1 ba920 sqft1228 Landsburn Cir #D, Westlake Village, CA 91361Off Market
- $662,5003 bd2 ba1k sqft1222 Landsburn Cir, Thousand Oaks, CA 91361Off Market

- $525,0002 bd1 ba920 sqft1223 Landsburn Cir, Westlake Village, CA 91361Sold
- $515,5002 bd1 ba924 sqft1214 Landsburn Cir, Thousand Oaks, CA 91361Off Market
- $539,0002 bd1 ba924 sqft1236 Landsburn Cir, Westlake Village, CA 91361For Sale
- $629,3002 bd1 ba920 sqft1218 Landsburn Cir, Westlake Village, CA 91361Off Market
Nearby schools
GreatSchools rating
- 10/10Westlake Elementary SchoolGrades: K-5Distance: 1.5 mi
- 6/10Colina Middle SchoolGrades: 6-8Distance: 2.8 mi
- 10/10Westlake High SchoolGrades: 9-12Distance: 1 mi
Get a cash offer in 3 minutes
Find out how much your home could sell for in as little as 3 minutes with a no-obligation cash offer.
Estimated market value
$605,400
Get a cash offer in 3 minutes
Find out how much your home could sell for in as little as 3 minutes with a no-obligation cash offer.
Estimated market value
$605,400
- California
- Ventura County
- Westlake Village
- 91361
- 1226 Landsburn Cir
Nearby cities
Nearby zip codes
Other Westlake Village Topics
- Apartments for Rent in 91361
- Houses for Sale in 91361
- Houses for Rent in 91361
- 91361 Real Estate
- Westlake Village Condos
- Houses for Sale in Westlake Village
- Newest Listings in Westlake Village
- Westlake Village Home Values
- Westlake Village Real Estate Agents
- Westlake Village Refinance
- Westlake Village Mortgage Rates
