Practically brand new home in one of the most charming and convenient neighborhoods in New Braunfels! This house has been meticulously maintained by one owner and includes 4 bedrooms; one of which will also make a perfect office, study or playroom. Step into the Great Room which allows for seamless living and entertaining. The chef's kitchen includes a huge center island with breakfast bar, quartz counters, abundant modern cabinetry and stainless appliances. The spacious walk-in pantry is large enough for small appliances and your every kitchen need. The two secondary bedrooms are set between an exceptional flex space which is ideal as a media retreat, playroom or office. The primary suite enjoys a sitting area and gorgeous backyard views. The primary bath boasts dual vanities, an oversized shower and a expansive walk-in closet. After pulling into the 2-car garage with ample storage, you will love the mudroom with drop-zone, ideal for school, work and sports bags. There is also an full size utility room with room for an extra refrigerator and storage. The icing on the cake at this home is the patio and backyard, unlike any other in the neighborhood. The patio was extended to allow for extra room to relax, entertain and grill and the lush landscape is a delight year-round. Meyer's Landing is the ideal location. Perfect for commuters along the I-35 corridor but nestled in a warm and friendly neighborhood in the acclaimed Comal ISD. Enjoy local favorites like the Freiheit Country Store just blocks away plus all of the attractions at Creekside like HomeGoods, Best Buy, Hobby Lobby, Nordstrom Rack, Barnes & Noble, Ulta, EVO Cinemas, Bucca di Beppo, PF Changs, BJ's Brewhouse and much, much more! Plus exceptionally low property taxes! 1226 Lennea Garden is a fully-automated energy efficient Smart Home (all controllable from a mobile device) including spray foam insulation and a full irrigation system. You will also be minutes from Landa Park, the Guadalupe and Comal rivers and Schlitterbahn!
Sold
Price Unknown
1226 Lennea Garden, New Braunfels, TX 78130
4beds
1,964sqft
Single Family Residence
Built in 2021
5,227 Square Feet Lot
$347,400 Zestimate®
$--/sqft
$2,034 Estimated rent
Home value
$347,400
$320,000 - $379,000
$2,034/mo
Zestimate® history
Owner options
List your home for rent
$2,034/mo
Rent Zestimate®
Find your next renter with Zillow Rental Manager. Plus, with online applications, you can quickly screen prospective tenants – for free.
$2,034/mo
Rent Zestimate®
Refinance and save
$75/mo
Est. payment
Refinancing to a lower rate could help reduce your monthly payments and save thousands over the life of the loan.
$75/mo
Est. payment
Explore your selling options
Work with a Zillow partner agent
Leverage their expertise and Zillow's premium Showcase listings to get your home seen by more buyers.
Get startedList with your own agent
Get your home in front of millions of buyers by listing it on Zillow.
Learn how to do itSell it yourself
Take full control of how buyers see your home on Zillow by listing For Sale by Owner (FSBO).
List your homeWhat's special
Zillow last checked:
Listing updated:
Listed by:
Amy Case TREC #737129 (210) 824-7878,
Phyllis Browning Company
Source: LERA MLS,MLS#: 1892782
Facts & features
Interior
Bedrooms & bathrooms
- Bedrooms: 4
- Bathrooms: 2
- Full bathrooms: 2
Primary bedroom
- Features: Walk-In Closet(s), Multi-Closets, Ceiling Fan(s), Full Bath
- Area: 266
- Dimensions: 14 x 19
Bedroom 2
- Area: 110
- Dimensions: 10 x 11
Bedroom 3
- Area: 110
- Dimensions: 11 x 10
Bedroom 4
- Area: 120
- Dimensions: 10 x 12
Primary bathroom
- Features: Shower Only, Double Vanity
- Area: 110
- Dimensions: 11 x 10
Dining room
- Area: 121
- Dimensions: 11 x 11
Kitchen
- Area: 224
- Dimensions: 14 x 16
Living room
- Area: 252
- Dimensions: 14 x 18
Office
- Area: 120
- Dimensions: 10 x 12
Heating
- Central, Electric
Cooling
- 13-15 SEER AX, Ceiling Fan(s), Central Air
Appliances
- Included: Self Cleaning Oven, Microwave, Range, Disposal, Dishwasher, Plumbed For Ice Maker, Water Softener Owned, Vented Exhaust Fan, Electric Water Heater, Plumb for Water Softener, Electric Cooktop, ENERGY STAR Qualified Appliances, High Efficiency Water Heater
- Laundry: Main Level, Washer Hookup, Dryer Connection
Features
- Two Living Area, Liv/Din Combo, Eat-in Kitchen, Two Eating Areas, Kitchen Island, Pantry, Study/Library, Game Room, Utility Room Inside, Secondary Bedroom Down, 1st Floor Lvl/No Steps, High Ceilings, Open Floorplan, High Speed Internet, All Bedrooms Downstairs, Walk-In Closet(s), Master Downstairs, Ceiling Fan(s), Solid Counter Tops, Programmable Thermostat
- Flooring: Carpet, Ceramic Tile, Vinyl
- Windows: Low Emissivity Windows, Window Coverings
- Has basement: No
- Attic: Pull Down Storage
- Has fireplace: No
- Fireplace features: Not Applicable
Interior area
- Total interior livable area: 1,964 sqft
Property
Parking
- Total spaces: 2
- Parking features: Two Car Garage, Attached, Garage Door Opener
- Attached garage spaces: 2
Features
- Levels: One
- Stories: 1
- Patio & porch: Covered
- Exterior features: Sprinkler System
- Pool features: None
- Fencing: Privacy
Lot
- Size: 5,227 Square Feet
- Dimensions: 45 X 120
- Features: Curbs, Sidewalks
Details
- Parcel number: 350474009100
Construction
Type & style
- Home type: SingleFamily
- Property subtype: Single Family Residence
Materials
- Fiber Cement, Stone Veneer, Foam Insulation
- Foundation: Slab
- Roof: Composition
Condition
- Pre-Owned
- New construction: No
- Year built: 2021
Details
- Builder name: MERITAGE
Utilities & green energy
- Electric: NEW BRAUNFEL
- Sewer: Sewer System
- Water: NEW BRAUNFEL, Water System
- Utilities for property: Cable Available
Green energy
- Indoor air quality: Contaminant Control, Integrated Pest Management
- Water conservation: Low Flow Commode, Low-Flow Fixtures, EF Irrigation Control
Community & HOA
Community
- Features: Other, Cluster Mail Box, School Bus
- Security: Smoke Detector(s), Security System Owned, Prewired, Carbon Monoxide Detector(s)
- Subdivision: Meyers Landing
HOA
- Has HOA: Yes
- HOA fee: $75 quarterly
- HOA name: MEYERS LANDINH HOMEOWNERS ASSOC
Location
- Region: New Braunfels
Financial & listing details
- Tax assessed value: $348,600
- Annual tax amount: $1,509
- Date on market: 8/14/2025
- Cumulative days on market: 223 days
- Listing terms: Conventional,FHA,VA Loan,TX Vet,Cash,100% Financing,USDA Loan,Other
Price history
| Date | Event | Price |
|---|---|---|
| 5/1/2026 | Sold | -- |
Source:  LERA MLS #1892782 Report a problem LERA MLS #1892782 Report a problem | ||
| 3/27/2026 | Pending sale | $349,500$178/sqft |
Source: LERA MLS #1892782 Report a problem | ||
| 3/20/2026 | Contingent | $349,500$178/sqft |
Source: LERA MLS #1892782 Report a problem | ||
| 2/26/2026 | Price change | $349,500-0.1%$178/sqft |
Source: LERA MLS #1892782 Report a problem | ||
| 12/26/2025 | Price change | $350,000-1.1%$178/sqft |
Source: LERA MLS #1892782 Report a problem | ||
| 10/22/2025 | Price change | $353,995-0.3%$180/sqft |
Source: LERA MLS #1892782 Report a problem | ||
| 8/14/2025 | Listed for sale | $355,000+0.6%$181/sqft |
Source: LERA MLS #1892782 Report a problem | ||
| 3/30/2022 | Sold | -- |
Source:  Central Texas MLS #445675 Report a problem Central Texas MLS #445675 Report a problem | ||
| 11/2/2021 | Pending sale | $352,990$180/sqft |
Source: LERA MLS #1546100 Report a problem | ||
| 10/18/2021 | Price change | $352,990+0.9%$180/sqft |
Source: LERA MLS #1546100 Report a problem | ||
| 9/21/2021 | Price change | $349,990-2.5%$178/sqft |
Source: LERA MLS #1546100 Report a problem | ||
| 7/26/2021 | Price change | $358,990-0.3%$183/sqft |
Source: LERA MLS #1546100 Report a problem | ||
| 7/19/2021 | Price change | $359,990-0.7%$183/sqft |
Source: LERA MLS #1546100 Report a problem | ||
| 7/16/2021 | Listed for sale | $362,485$185/sqft |
Source: LERA MLS #1546100 Report a problem | ||
Public tax history
| Year | Property taxes | Tax assessment |
|---|---|---|
| 2025 | -- | $348,600 +1.3% |
| 2024 | $2,805 -0.3% | $344,140 +0.8% |
| 2023 | $2,814 -30.1% | $341,370 +36.9% |
| 2022 | $4,027 | $249,290 |
Find assessor info on the county website
Neighborhood: 78130
Nearby homes
- $317,4003 bd2 ba2k sqft1230 Lennea Gdn, New Braunfels, TX 78130Off Market
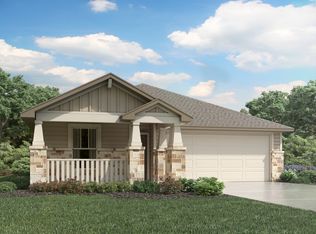
- $336,7004 bd2 ba2k sqft1222 Lennea Gdn, New Braunfels, TX 78130Off Market
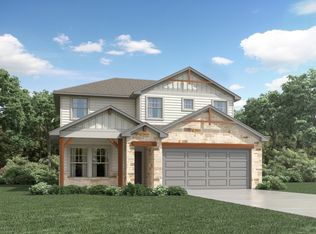
- $329,9003 bd2 ba2k sqft1234 Lennea Gdn, New Braunfels, TX 78130Off Market
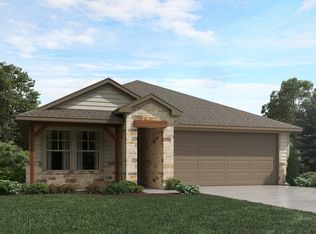
- $327,6003 bd2 ba2k sqft1218 Lennea Gdn, New Braunfels, TX 78130Off Market

- $324,300-- bd2 ba1.9k sqft1229 Ella Xing, New Braunfels, TX 78130Off Market
- $346,900-- bd2 ba2.3k sqft1233 Ella Xing, New Braunfels, TX 78130Off Market
- $376,600-- bd2 ba2.6k sqft1214 Lennea Gdn, New Braunfels, TX 78130Off Market
- $351,1004 bd3 ba2.3k sqft1225 Ella Xing, New Braunfels, TX 78130Off Market
Nearby schools
GreatSchools rating
- 7/10Farias-Spitzer Elementary SchoolGrades: PK-5Distance: 1.5 mi
- 5/10Canyon Middle SchoolGrades: 6-8Distance: 0.8 mi
- 7/10Canyon High SchoolGrades: 9-12Distance: 1.6 mi
Schools provided by the listing agent
- Elementary: Freiheit
- Middle: Canyon
- High: Canyon
- District: Comal
Source: LERA MLS. This data may not be complete. We recommend contacting the local school district to confirm school assignments for this home.
Get a cash offer in 3 minutes
Find out how much your home could sell for in as little as 3 minutes with a no-obligation cash offer.
Estimated market value
$347,400
Get a cash offer in 3 minutes
Find out how much your home could sell for in as little as 3 minutes with a no-obligation cash offer.
Estimated market value
$347,400
- Texas
- Comal County
- New Braunfels
- 78130
- 1226 Lennea Garden
Nearby cities
Nearby neighborhoods
Nearby zip codes
Other New Braunfels Topics
