Skip main navigation
Sold for $848,000
  • Listed by: Major League Properties • Matt Luke • Contact: 714-412-1982
    Bought with: Kott & Company, Inc.
    $848,000

    1226 Lima Cir #27, Placentia, CA 92870

    2beds
    1,312sqft
    Single Family Residence
    Built in 1985
    1 Acres Lot
    $964,300 Zestimate®
    $646/sqft
    $4,006 Estimated rent

    Home value

    $964,300

    $916,000 - $1.02M

    $4,006/mo

    Zestimate® history
    Loading
    Loading...

    Owner options

    List your home for rent

    $4,006/mo

    Rent Zestimate®

    Find your next renter with Zillow Rental Manager. Plus, with online applications, you can quickly screen prospective tenants – for free.

    Learn more

    $4,006/mo

    Rent Zestimate®

    Refinance and save

    $5,582/mo

    Est. payment

    Refinancing to a lower rate could help reduce your monthly payments and save thousands over the life of the loan.

    See today's rates

    $5,582/mo

    Est. payment

    Explore your selling options

    Work with a Zillow partner agent

    Leverage their expertise and Zillow's premium Showcase listings to get your home seen by more buyers.

    Get started

    List with your own agent

    Get your home in front of millions of buyers by listing it on Zillow.

    Learn how to do it

    Sell it yourself

    Take full control of how buyers see your home on Zillow by listing For Sale by Owner (FSBO).

    List your home

    What's special

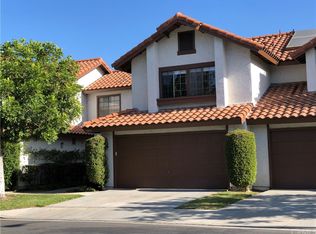
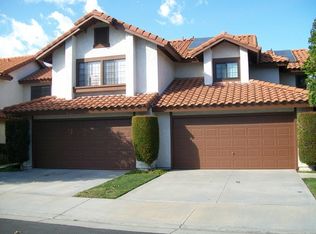
    This charming residence offers a delightful blend of modern updates and comfortable living spaces including 2 bedrooms plus a loft (3rd bed option), 2.5 bathrooms encompassing 1,312 living square feet. Step into the beautifully renovated kitchen boasting gleaming quartz countertops, stylish tile flooring, and a brand new dishwasher. Recessed lighting keeps the space bright, while crown molding adds a touch of elegance. Prepare meals with ease thanks to the stainless steel sink and nice counter space. A ceiling fan and a slider leading to the backyard complete the picture of functionality. The inviting family room showcases warm laminate floors and a cozy fireplace featuring a travertine hearth and a classic wood mantle. Vaulted ceilings and large windows create a sense of spaciousness and light. Unwind by the fire or enjoy family time in this comfortable haven. Outside, the backyard oasis awaits. Relax on the expansive brick ribbon and concrete patio, perfect for outdoor gatherings. A shaded wood patio cover provides respite from the sun, while artificial grass eliminates the need for high- maintenance landscaping. Secure vinyl fencing ensures privacy, while convenient access to the greenbelt invites peaceful walks and tree views. A downstairs powder room features quartz countertops, a built-in mirror, and recessed lighting with crown molding, adding a touch of luxury. The loft area boasts a dramatic cathedral ceiling and a stylish chandelier fixture toward the top of the stairs. The railing has been recently stained for a modern touch. Upstairs, the primary bedroom impresses with a high ceiling plus a fan and a large window with blinds and drapes. Crown molding adds a touch of sophistication, while the en-suite bathroom features luxurious quartz countertops, dual sinks, tile flooring, a walk-in closet, a modern shower with glass doors, and all-new fixtures. The second spacious bedroom boasts a ceiling fan, mirrored closet doors and window blinds. The second bathroom echoes the luxurious finishes of the master bath with quartz countertops, tile flooring, a tub/shower combination, recessed lighting, crown molding, and brand new fixtures. The two-car attached garage offers ample storage with built-in cabinets, a workbench and a new water heater to ensure peace of mind. This delightful home is part of a community with fantastic amenities, including a pool, Jacuzzi, RV parking potential, Low HOA fee and no mello roos.

    Zillow last checked:

    Listing updated:

    Listed by:

    Matt Luke DRE #01379779 714-412-1982,

    Major League Properties

    Bought with:

    Drew Brager, DRE #02167579

    Kott & Company, Inc.

    Source: CRMLS,MLS#: PW24109370MLS LogoOriginating MLS: California Regional MLS

    Facts & features

    Interior

    Bedrooms & bathrooms
    • Bedrooms: 2
    • Bathrooms: 3
    • Full bathrooms: 2
    • 1/2 bathrooms: 1
    • Main level bathrooms: 1
    Rooms
    • Room types: Family Room, Loft, Other
    Bathroom
    • Features: Tub Shower, Upgraded
    Kitchen
    • Features: Granite Counters, Kitchen/Family Room Combo, Updated Kitchen
    Other
    • Features: Walk-In Closet(s)
    Heating
    • Central
    Cooling
    • Central Air
    Appliances
    • Laundry: In Garage
    Features
    • Breakfast Bar, Breakfast Area, Ceiling Fan(s), Crown Molding, Granite Counters, High Ceilings, Recessed Lighting, Loft, Walk-In Closet(s)
    • Flooring: Laminate
    • Doors: Mirrored Closet Door(s)
    • Windows: Double Pane Windows
    • Has fireplace: Yes
    • Fireplace features: Family Room
    • Common walls with other units/homes: 2+ Common Walls
    Interior area
    • Total interior livable area: 1,312 sqft

    Property

    Parking
    • Total spaces: 2
    • Parking features: RV Potential, RV Access/Parking, See Remarks
    • Attached garage spaces: 2
    Features
    • Levels: Two
    • Stories: 2
    • Entry location: 1
    • Patio & porch: Concrete
    • Pool features: Association
    • Has spa: Yes
    • Spa features: Association
    • Fencing: Block
    • Has view: Yes
    • View description: Trees/Woods
    Lot
    • Size: 1 Acres
    • Features: Yard
    Details
    • Parcel number: 93273333
    • Special conditions: Standard

    Construction

    Type & style
    • Home type: SingleFamily
    • Architectural style: Traditional
    • Property subtype: Single Family Residence
    • Attached to another structure: Yes
    Materials
    • Stucco
    • Foundation: Slab
    • Roof: Concrete
    Condition
    • Updated/Remodeled,Turnkey
    • New construction: No
    • Year built: 1985

    Utilities & green energy

    • Sewer: Public Sewer
    • Water: Private

    Community & HOA

    Community
    • Features: Curbs, Suburban
    • Security: Carbon Monoxide Detector(s), Smoke Detector(s)
    • Subdivision: Las Brisas (Losb)
    HOA
    • Has HOA: Yes
    • Amenities included: Maintenance Grounds, Pool, RV Parking, Spa/Hot Tub
    • HOA fee: $285 monthly
    • HOA name: Las Brisas
    Location
    • Region: Placentia

    Financial & listing details

    • Price per square foot: $646/sqft
    • Tax assessed value: $864,960
    • Annual tax amount: $10,106
    • Date on market: 5/30/2024
    • Cumulative days on market: 5 days
    • Listing terms: Cash,Cash to New Loan

    Price history

    DateEventPrice
    6/20/2024Sold$848,000+2.8%$646/sqft
    Source: CRMLS #PW24109370 Report a problem
    6/20/2024Pending sale$825,000$629/sqft
    Source: CRMLS #PW24109370 Report a problem
    6/5/2024Contingent$825,000$629/sqft
    Source: CRMLS #PW24109370 Report a problem
    5/30/2024Listed for sale$825,000+113.2%$629/sqft
    Source: CRMLS #PW24109370 Report a problem
    2/24/2014Sold$387,000-2%$295/sqft
    Source: Public Record Report a problem
    1/14/2014Pending sale$395,000$301/sqft
    Source: TNG Real Estate Consultants #DW13250259 Report a problem
    12/20/2013Listed for sale$395,000$301/sqft
    Source: TNG Real Estate Consultants #DW13250259 Report a problem

    Public tax history

    YearProperty taxesTax assessment
    2025$10,106 +76.4%$864,960 +86%
    2024$5,728 +2.3%$465,102 +2%
    2023$5,601 +1.7%$455,983 +2%
    2022$5,507 +2.6%$447,043 +2%
    2021$5,365 $438,278 +1%
    2020-- $433,784 +2%
    2019$5,380 +4.2%$425,279 +2%
    2018$5,162 +3.1%$416,941 +2%
    2017$5,005 $408,766 +2%
    2016$5,005 +2.1%$400,751 +1.5%
    2015$4,904 +52.7%$394,732 +63.3%
    2014$3,211 $241,701 +0.5%
    2013-- $240,609 +2%
    2012-- $235,892 +2%
    2011-- $231,267 +0.8%
    2010-- $229,539 -0.2%
    2009-- $230,085 +2%
    2008-- $225,574 +2%
    2007-- $221,151 +2%
    2006-- $216,815 +2%
    2005-- $212,564 +2%
    2004-- $208,397 +1.9%
    2003-- $204,578 +2%
    2002-- $200,567 +2%
    2001$2,184 +2.1%$196,635 +2%
    2000$2,139 $192,780
    Find assessor info on the county website

    Neighborhood: 92870

    Nearby schools

    GreatSchools rating
    Schools provided by the listing agent
    • Elementary: Van Buren
    • Middle: Kraemer
    • High: El Dorado

    Source: CRMLS. This data may not be complete. We recommend contacting the local school district to confirm school assignments for this home.

    Get a cash offer in 3 minutes
    Find out how much your home could sell for in as little as 3 minutes with a no-obligation cash offer.
    Estimated market value
    $964,300
    Get a cash offer in 3 minutes
    Find out how much your home could sell for in as little as 3 minutes with a no-obligation cash offer.
    Estimated market value
    $964,300