You’re not just buying a house—you’re stepping into the kind of lifestyle that makes Bellevue one of Richmond’s most loved neighborhoods. Imagine slow mornings on your front three-season porch with coffee in hand, waving to neighbors as the day begins. In the evenings, stroll tree-lined streets to local restaurants and cafés along MacArthur Avenue, meet friends at nearby parks, or enjoy the simple charm that defines this walkable Northside community. Here, connection and convenience are built into your everyday life. Inside, original hardwood floors bring warmth and timeless character, while fresh paint gives you a clean, move-in-ready canvas. The living room centers around a fireplace that adds warmth and ambiance, making it the ideal spot to unwind or host friends. A separate dining room gives you space to gather, celebrate, and elevate everyday meals. The kitchen offers great functionality with a large walk-in pantry that keeps life organized and hosting effortless. Whether you’re meal prepping for the week or having friends over, you’ll appreciate the storage and flow. On the first floor, two spacious bedrooms are connected by a classic Jack and Jill bathroom—perfect for guests, a roommate setup, or a dedicated home office that still keeps everything cohesive and functional. Upstairs, your private primary retreat delivers both style and separation. With en suite, walk-in closet, and a standout nook with a built-in desk framed by an exposed brick wall—ideal for working from home, creative projects, or a quiet space to focus. It’s the kind of detail that feels intentional and uniquely yours. The finished basement adds serious flexibility, complete with a bedroom, full bathroom and a dedicated laundry area. Use it as a guest suite, gym, media room, or bonus living space. Out back, a fenced yard ready for pets or entertaining, this home gives you space to live fully—just steps from everything that makes Bellevue one of Richmond’s most desirable, walkable neighborhoods. This is where charm meets lifestyle.
Sold for $525,000
$525,000
1226 Lorraine Ave, Richmond, VA 23227
4beds
2,264sqft
Single Family Residence
Built in 1935
7,000 Square Feet Lot
$532,400 Zestimate®
$232/sqft
$2,884 Estimated rent
Home value
$532,400
$479,000 - $591,000
$2,884/mo
Zestimate® history
Owner options
List your home for rent
$2,884/mo
Rent Zestimate®
Find your next renter with Zillow Rental Manager. Plus, with online applications, you can quickly screen prospective tenants – for free.
$2,884/mo
Rent Zestimate®
Refinance and save
$3,312/mo
Est. payment
Refinancing to a lower rate could help reduce your monthly payments and save thousands over the life of the loan.
$3,312/mo
Est. payment
Explore your selling options
Work with a Zillow partner agent
Leverage their expertise and Zillow's premium Showcase listings to get your home seen by more buyers.
Get startedList with your own agent
Get your home in front of millions of buyers by listing it on Zillow.
Learn how to do itSell it yourself
Take full control of how buyers see your home on Zillow by listing For Sale by Owner (FSBO).
List your homeWhat's special
Zillow last checked:
Listing updated:
Listed by:
Kacie Jenkins membership@therealbrokerage.com,
Real Broker LLC
Bought with:
Quincy Bradley Jr, 0225257775
Long & Foster REALTORS
Source: CVRMLS,MLS#: 2604788 Originating MLS: Central Virginia Regional MLS
Originating MLS: Central Virginia Regional MLSFacts & features
Interior
Bedrooms & bathrooms
- Bedrooms: 4
- Bathrooms: 3
- Full bathrooms: 3
Primary bedroom
- Description: Carpet, En suite, Large Closet
- Level: Second
- Dimensions: 23.0 x 16.0
Bedroom 2
- Description: HRWD, Ceiling Light, Jack And Jill
- Level: First
- Dimensions: 10.0 x 11.0
Bedroom 3
- Description: HRWD, Ceiling Light, Jack And Jill
- Level: First
- Dimensions: 13.0 x 11.0
Bedroom 4
- Description: En Suite, tile floor,
- Level: Basement
- Dimensions: 21.0 x 17.0
Dining room
- Description: HRWD, Chandelier
- Level: First
- Dimensions: 13.0 x 10.0
Other
- Description: Shower
- Level: Basement
Other
- Description: Tub & Shower
- Level: First
Other
- Description: Shower
- Level: Second
Kitchen
- Description: Tile, Backsplash, Pantry
- Level: First
- Dimensions: 9.0 x 11.0
Laundry
- Description: Tile
- Level: Basement
- Dimensions: 0 x 0
Living room
- Description: HRWD, Fireplace
- Level: First
- Dimensions: 15.0 x 14.0
Heating
- Electric, Heat Pump
Cooling
- Central Air, Heat Pump
Appliances
- Included: Electric Cooking, Electric Water Heater, Oven, Smooth Cooktop, Self Cleaning Oven, Stove
- Laundry: Dryer Hookup
Features
- Bookcases, Built-in Features, Bedroom on Main Level, Dining Area, Separate/Formal Dining Room, Fireplace, High Ceilings, High Speed Internet, Bath in Primary Bedroom, Main Level Primary, Pantry, Recessed Lighting, Tile Countertop, Tile Counters, Wired for Data, Walk-In Closet(s)
- Flooring: Carpet, Linoleum, Tile, Wood
- Doors: Insulated Doors
- Windows: Screens, Storm Window(s)
- Basement: Full,Heated,Partially Finished
- Attic: None
- Number of fireplaces: 1
- Fireplace features: Masonry, Wood Burning
Interior area
- Total interior livable area: 2,264 sqft
- Finished area above ground: 1,648
- Finished area below ground: 616
Property
Parking
- Parking features: On Street
- Has uncovered spaces: Yes
Features
- Levels: One
- Stories: 1
- Patio & porch: Rear Porch, Front Porch, Screened, Porch
- Exterior features: Porch
- Pool features: None
- Fencing: Back Yard,Chain Link,Fenced,Wood
Lot
- Size: 7,000 Square Feet
- Features: Level
- Topography: Level
Details
- Parcel number: N0170184027
- Zoning description: R-5
Construction
Type & style
- Home type: SingleFamily
- Architectural style: Bungalow,Cottage,Craftsman
- Property subtype: Single Family Residence
Materials
- Brick, Plaster
- Roof: Slate
Condition
- Resale
- New construction: No
- Year built: 1935
Utilities & green energy
- Sewer: Public Sewer
- Water: Public
Community & HOA
Community
- Security: Smoke Detector(s)
- Subdivision: Bellevue Court
Location
- Region: Richmond
Financial & listing details
- Price per square foot: $232/sqft
- Tax assessed value: $333,000
- Annual tax amount: $3,996
- Date on market: 4/6/2026
- Ownership: Individuals
- Ownership type: Sole Proprietor
Price history
| Date | Event | Price |
|---|---|---|
| 4/10/2026 | Sold | $525,000$232/sqft |
Source:  CVRMLS #2604788 Report a problem CVRMLS #2604788 Report a problem | ||
| 3/8/2026 | Pending sale | $525,000$232/sqft |
Source: CVRMLS #2604788 Report a problem | ||
| 3/5/2026 | Listed for sale | $525,000+0%$232/sqft |
Source: CVRMLS #2604788 Report a problem | ||
| 1/14/2026 | Listing removed | $524,999$232/sqft |
Source: CVRMLS #2533086 Report a problem | ||
| 12/12/2025 | Listed for sale | $524,999+200%$232/sqft |
Source: CVRMLS #2533086 Report a problem | ||
| 6/6/2003 | Sold | $175,000+52.2%$77/sqft |
Source: Public Record Report a problem | ||
| 10/11/2000 | Sold | $115,000$51/sqft |
Source: Public Record Report a problem | ||
Public tax history
| Year | Property taxes | Tax assessment |
|---|---|---|
| 2025 | $3,996 +7.8% | $333,000 +7.8% |
| 2024 | $3,708 | $309,000 |
| 2023 | $3,708 | $309,000 |
| 2022 | $3,708 +18.4% | $309,000 +18.4% |
| 2021 | $3,132 +2% | $261,000 +2% |
| 2020 | $3,072 +2.4% | $256,000 +2.4% |
| 2019 | $3,000 +4.6% | $250,000 +4.6% |
| 2018 | $2,868 +16.6% | $239,000 +4.8% |
| 2017 | $2,460 | $228,000 +7.5% |
| 2016 | $2,460 | $212,000 +2.9% |
| 2015 | $2,460 | $206,000 +0.5% |
| 2014 | $2,460 | $205,000 |
| 2013 | -- | $205,000 -1.9% |
| 2012 | -- | $209,000 -2.8% |
| 2011 | -- | $215,000 |
| 2010 | -- | $215,000 +0.2% |
| 2009 | -- | $214,500 |
| 2008 | -- | $214,500 +2.1% |
| 2007 | -- | $210,000 +4.5% |
| 2006 | -- | $201,000 +10.9% |
| 2005 | -- | $181,300 +10% |
| 2003 | -- | $164,800 +11% |
| 2002 | -- | $148,500 +15% |
| 2001 | $1,846 | $129,100 |
Find assessor info on the county website
Neighborhood: Bellevue
Nearby homes
- $416,3002 bd1 ba1.1k sqft1224 Lorraine Ave, Richmond, VA 23227Off Market
- $455,0002 bd1 ba1.4k sqft1228 Lorraine Ave, Richmond, VA 23227Off Market
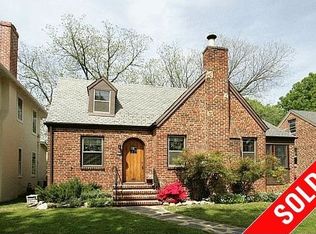
- $500,0003 bd2 ba1.3k sqft1222 Lorraine Ave, Richmond, VA 23227Off Market
- $664,9004 bd2 ba2.2k sqft1230 Lorraine Ave, Richmond, VA 23227Off Market
- $400,6002 bd1 ba1.1k sqft1220 Lorraine Ave, Richmond, VA 23227Off Market
- $501,2003 bd2 ba1.4k sqft1232 Lorraine Ave, Richmond, VA 23227Off Market
- $563,3003 bd2 ba1.8k sqft1307 Westbrook Ave, Richmond, VA 23227Off Market
- $521,3004 bd3 ba1.9k sqft1305 Westbrook Ave, Richmond, VA 23227Off Market
Nearby schools
GreatSchools rating
- 6/10Linwood Holton Elementary SchoolGrades: PK-5Distance: 0.8 mi
- 2/10Henderson Middle SchoolGrades: 6-8Distance: 0.5 mi
- 6/10John Marshall High SchoolGrades: 9-12Distance: 0.6 mi
Schools provided by the listing agent
- Elementary: Holton
- Middle: Henderson
- High: John Marshall
Source: CVRMLS. This data may not be complete. We recommend contacting the local school district to confirm school assignments for this home.
Get a cash offer in 3 minutes
Find out how much your home could sell for in as little as 3 minutes with a no-obligation cash offer.
Estimated market value
$532,400
Get a cash offer in 3 minutes
Find out how much your home could sell for in as little as 3 minutes with a no-obligation cash offer.
Estimated market value
$532,400
- Virginia
- Richmond City
- Richmond
- 23227
- Bellevue
- 1226 Lorraine Ave
Nearby cities
Nearby neighborhoods
Nearby zip codes
Other Richmond Topics
