Skip main navigation
Sold for $399,900
Street View
  • $399,900

    1226 Madison Ave, Prospect Park, PA 19076

    4beds
    2,000sqft
    Single Family Residence
    Built in 2025
    5,440 Square Feet Lot
    $405,200 Zestimate®
    $200/sqft
    $3,519 Estimated rent

    Home value

    $405,200

    $369,000 - $446,000

    $3,519/mo

    Zestimate® history
    Loading
    Loading...

    Owner options

    List your home for rent

    $3,519/mo

    Rent Zestimate®

    Find your next renter with Zillow Rental Manager. Plus, with online applications, you can quickly screen prospective tenants – for free.

    Learn more

    $3,519/mo

    Rent Zestimate®

    Refinance and save

    $2,731/mo

    Est. payment

    Refinancing to a lower rate could help reduce your monthly payments and save thousands over the life of the loan.

    See today's rates

    $2,731/mo

    Est. payment

    Explore your selling options

    Work with a Zillow partner agent

    Leverage their expertise and Zillow's premium Showcase listings to get your home seen by more buyers.

    Get started

    List with your own agent

    Get your home in front of millions of buyers by listing it on Zillow.

    Learn how to do it

    Sell it yourself

    Take full control of how buyers see your home on Zillow by listing For Sale by Owner (FSBO).

    List your home

    What's special

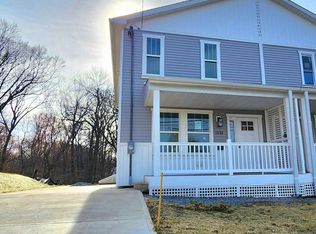
    New Construction Twin – Craftsman Style Meets Contemporary Comfort | $399,900 Welcome to this beautifully built 4-bedroom, 2.5-bath new construction twin that blends Craftsman-inspired curb appeal with a warm, modern interior perfect for today’s lifestyle. Priced at $399,900 and available for quick move-in within 30 days, this home checks every box for comfort, style, and functionality. Enjoy summer evenings on the charming covered front porch before stepping inside to find luxury vinyl plank hardwood flooring throughout and a custom wood-accented staircase that adds architectural flair. The bright and spacious formal living room is filled with natural light thanks to oversized windows. The open dining area connects seamlessly to a stunning eat-in kitchen featuring white shaker cabinets, granite countertops, a breakfast nook, and sliders that lead to a custom rear deck with privacy blind and a quiet backyard retreat. Upstairs, the primary suite includes a walk-in closet and a beautiful en-suite bath with custom tile finishes. Two large additional bedrooms offer great space and share a stylish center hall bath. The finished lower level provides even more living space, with a well-designed family room and a finished home office or 4th bedroom, complete with a full egress window for added light and safety. ✅ Additional highlights include: Main level powder room Energy-efficient construction Contemporary finishes throughout Craftsman-style exterior charm Professionally staged photos to help visualize furniture placement Convenient location This is your chance to own a thoughtfully designed, move-in-ready home that balances modern living with timeless character. * Estimated total tax $8192.00 after reassessment*

    Zillow last checked:

    Listing updated:

    Listed by:

    Matt Russo 610-566-3000,

    BHHS Fox & Roach-Media

    Bought with:

    Lay Gauv, RS340985

    EXP Realty, LLC

    Source: Bright MLS,MLS#: PADE2096468MLS Logo

    Facts & features

    Interior

    Bedrooms & bathrooms
    • Bedrooms: 4
    • Bathrooms: 3
    • Full bathrooms: 2
    • 1/2 bathrooms: 1
    • Main level bathrooms: 1
    Dining room
    • Level: Main
    Family room
    • Level: Lower
    Half bath
    • Level: Main
    Kitchen
    • Level: Main
    Laundry
    • Level: Main
    Living room
    • Level: Main
    Storage room
    • Level: Lower
    Utility room
    • Level: Lower
    Heating
    • Forced Air, Electric
    Cooling
    • Central Air, Electric
    Appliances
    • Included: Electric Water Heater
    • Laundry: Main Level, Laundry Room
    Features
    • Flooring: Luxury Vinyl, Marble, Ceramic Tile
    • Basement: Finished
    • Has fireplace: No
    Interior area
    • Total structure area: 2,000
    • Total interior livable area: 2,000 sqft
    • Finished area above ground: 1,350
    • Finished area below ground: 650

    Property

    Parking
    • Total spaces: 3
    • Parking features: Concrete, Driveway
    • Uncovered spaces: 3
    Accessibility
    • Accessibility features: None
    Features
    • Levels: Two
    • Stories: 2
    • Patio & porch: Porch, Deck
    • Pool features: None
    • Has view: Yes
    • View description: Creek/Stream, Trees/Woods
    • Has water view: Yes
    • Water view: Creek/Stream
    Lot
    • Size: 5,440 sqft
    • Dimensions: 40.00 x 136.00
    Details
    • Additional structures: Above Grade, Below Grade
    • Parcel number: 33000117802
    • Zoning: RESIDENTIAL
    • Special conditions: Standard

    Construction

    Type & style
    • Home type: SingleFamily
    • Architectural style: Craftsman
    • Property subtype: Single Family Residence
    • Attached to another structure: Yes
    Materials
    • Frame, Vinyl Siding
    • Foundation: Concrete Perimeter
    • Roof: Architectural Shingle
    Condition
    • Excellent
    • New construction: Yes
    • Year built: 2025

    Utilities & green energy

    • Sewer: Public Sewer
    • Water: Public

    Community & neighborhood

    Location
    • Region: Prospect Park
    • Subdivision: None Available
    • Municipality: PROSPECT PARK BORO

    Other

    Other facts
    • Listing agreement: Exclusive Right To Sell
    • Listing terms: Cash,Conventional,FHA,VA Loan
    • Ownership: Fee Simple

    Price history

    DateEventPrice
    2/26/2026Sold$399,900$200/sqft
    Source: Bright MLS #PADE2096468 Report a problem
    7/23/2025Listed for sale$399,900$200/sqft
    Source: Bright MLS #PADE2096468 Report a problem

    Public tax history

    Tax history is unavailable.

    Neighborhood: 19076

    Nearby schools

    GreatSchools rating
    Schools provided by the listing agent
    • District: Interboro

    Source: Bright MLS. This data may not be complete. We recommend contacting the local school district to confirm school assignments for this home.

    Get a cash offer in 3 minutes
    Find out how much your home could sell for in as little as 3 minutes with a no-obligation cash offer.
    Estimated market value
    $405,200
    Get a cash offer in 3 minutes
    Find out how much your home could sell for in as little as 3 minutes with a no-obligation cash offer.
    Estimated market value
    $405,200