Here is your opportunity to own a beautiful home in the heart of Clearwater. Just minutes from downtown, the beaches, shops and restaurants. The solar is owned outright and that translates into a massive savings on your electric bill. This home is located in a charming and established neighborhood that offers the ideal balance of coastal lifestyle and everyday convenience. Once you're inside, you'll love all the natural light. Thoughtfully designed interior where the main living spaces flow effortlessly into an updated kitchen. The split floor plan is desirable and very functional. This home offers an inviting atmosphere ideal for both refined entertaining and relaxed living. This home is attractively priced, presenting a rare opportunity to personalize and elevate the space to your own vision of luxury. A standout feature of the home is the versatile converted garage, offering ultimate flexibility for a private home office, fitness studio, guest suite, or third bedroom. For those who prefer, the space can be easily restored to a traditional garage. Step into the backyard and you'll enjoy the feeling of a private outdoor retreat. Surrounded in a sanctuary of natural beauty, where birds and butterflies create a tranquil setting perfect for unwinding or hosting under the Florida sky.
Sold for $348,500
$348,500
1226 Magnolia Dr, Clearwater, FL 33756
3beds
1,562sqft
Single Family Residence
Built in 1956
9,823 Square Feet Lot
$352,400 Zestimate®
$223/sqft
$2,712 Estimated rent
Home value
$352,400
$335,000 - $370,000
$2,712/mo
Zestimate® history
Owner options
List your home for rent
$2,712/mo
Rent Zestimate®
Find your next renter with Zillow Rental Manager. Plus, with online applications, you can quickly screen prospective tenants – for free.
$2,712/mo
Rent Zestimate®
Refinance and save
$2,445/mo
Est. payment
Refinancing to a lower rate could help reduce your monthly payments and save thousands over the life of the loan.
$2,445/mo
Est. payment
Explore your selling options
Work with a Zillow partner agent
Leverage their expertise and Zillow's premium Showcase listings to get your home seen by more buyers.
Get startedList with your own agent
Get your home in front of millions of buyers by listing it on Zillow.
Learn how to do itSell it yourself
Take full control of how buyers see your home on Zillow by listing For Sale by Owner (FSBO).
List your homeWhat's special
Private outdoor retreatSplit floor planThoughtfully designed interiorNatural lightCharming and established neighborhood
Zillow last checked:
Listing updated:
Listed by:
Adem Aydoner 309-825-3888,
GENSTONE REALTY 833-396-0092,
CHRISTINA Griffin 813-603-6609,
GENSTONE REALTY
Bought with:
Marlene Peralta Velazquez, 3581338
EXP REALTY LLC
Source: Stellar MLS,MLS#: TB8496324 Originating MLS: Suncoast Tampa
Originating MLS: Suncoast Tampa
Facts & features
Interior
Bedrooms & bathrooms
- Bedrooms: 3
- Bathrooms: 2
- Full bathrooms: 2
Primary bedroom
- Features: Ceiling Fan(s), Built-in Closet
- Level: First
- Area: 168 Square Feet
- Dimensions: 12x14
Bedroom 2
- Features: Ceiling Fan(s), Built-in Closet
- Level: First
- Area: 110 Square Feet
- Dimensions: 11x10
Florida room
- Features: No Closet
- Level: First
- Area: 143 Square Feet
- Dimensions: 13x11
Kitchen
- Features: No Closet
- Level: First
- Area: 64 Square Feet
- Dimensions: 8x8
Living room
- Features: Ceiling Fan(s), No Closet
- Level: First
- Area: 330 Square Feet
- Dimensions: 15x22
Heating
- Central
Cooling
- Central Air
Appliances
- Included: Dishwasher, Microwave, Range, Refrigerator
- Laundry: Laundry Room
Features
- Built-in Features, Ceiling Fan(s)
- Flooring: Luxury Vinyl, Tile, Hardwood
- Windows: Window Treatments
- Has fireplace: No
Interior area
- Total structure area: 1,602
- Total interior livable area: 1,562 sqft
Property
Features
- Levels: One
- Stories: 1
- Exterior features: Rain Gutters
Lot
- Size: 9,823 Square Feet
- Dimensions: 71 x 138
Details
- Parcel number: 152915540180040120
- Special conditions: None
Construction
Type & style
- Home type: SingleFamily
- Property subtype: Single Family Residence
Materials
- Block, Stucco
- Foundation: Slab
- Roof: Shingle
Condition
- New construction: No
- Year built: 1956
Utilities & green energy
- Electric: Photovoltaics Seller Owned
- Sewer: Public Sewer
- Water: Public
- Utilities for property: BB/HS Internet Available, Electricity Connected, Sewer Connected, Water Connected
Green energy
- Energy generation: Solar
Community & HOA
Community
- Pet fee: $0 monthly
- Subdivision: MCVEIGH SUB 1ST ADD
HOA
- Has HOA: No
Location
- Region: Clearwater
Financial & listing details
- Price per square foot: $223/sqft
- Tax assessed value: $254,942
- Annual tax amount: $5,606
- Date on market: 4/10/2026
- Cumulative days on market: 50 days
- Listing terms: Cash,Conventional,FHA,VA Loan
- Ownership: Fee Simple
- Total actual rent: 0
- Electric utility on property: Yes
- Road surface type: Paved
Price history
| Date | Event | Price |
|---|---|---|
| 6/12/2026 | Sold | $348,500-3.2%$223/sqft |
Source:  Stellar MLS #TB8496324 Report a problem Stellar MLS #TB8496324 Report a problem | ||
| 5/31/2026 | Pending sale | $360,000$230/sqft |
Source: Stellar MLS #TB8496324 Report a problem | ||
| 5/23/2026 | Price change | $360,000-2.7%$230/sqft |
Source: Stellar MLS #TB8496324 Report a problem | ||
| 5/11/2026 | Price change | $370,000-2.6%$237/sqft |
Source: Stellar MLS #TB8496324 Report a problem | ||
| 4/30/2026 | Price change | $380,000-2.6%$243/sqft |
Source: Stellar MLS #TB8496324 Report a problem | ||
| 4/14/2026 | Price change | $390,000-2.5%$250/sqft |
Source: Stellar MLS #TB8496324 Report a problem | ||
| 4/11/2026 | Listed for sale | $400,000+25%$256/sqft |
Source: Stellar MLS #TB8496324 Report a problem | ||
| 2/13/2025 | Listing removed | $2,560$2/sqft |
Source: Zillow Rentals Report a problem | ||
| 2/6/2025 | Price change | $2,560-0.6%$2/sqft |
Source: Zillow Rentals Report a problem | ||
| 2/1/2025 | Price change | $2,575-1%$2/sqft |
Source: Zillow Rentals Report a problem | ||
| 1/30/2025 | Price change | $2,600-2.8%$2/sqft |
Source: Zillow Rentals Report a problem | ||
| 1/26/2025 | Price change | $2,675-0.9%$2/sqft |
Source: Zillow Rentals Report a problem | ||
| 1/18/2025 | Price change | $2,700-3.4%$2/sqft |
Source: Zillow Rentals Report a problem | ||
| 1/12/2025 | Price change | $2,795-1.9%$2/sqft |
Source: Zillow Rentals Report a problem | ||
| 1/3/2025 | Listed for rent | $2,850$2/sqft |
Source: Zillow Rentals Report a problem | ||
| 11/19/2024 | Sold | $320,000-1.5%$205/sqft |
Source: Stellar MLS #TB8314724 Report a problem | ||
| 10/28/2024 | Pending sale | $325,000$208/sqft |
Source: Stellar MLS #TB8314724 Report a problem | ||
| 10/28/2024 | Listed for sale | $325,000$208/sqft |
Source: Stellar MLS #TB8314724 Report a problem | ||
Public tax history
| Year | Property taxes | Tax assessment |
|---|---|---|
| 2024 | $600 +0.3% | $71,630 +3% |
| 2023 | $598 +1.5% | $69,544 +3% |
| 2022 | $589 -2.8% | $67,518 +3% |
| 2021 | $606 -0.4% | $65,551 +1.4% |
| 2020 | $609 +0.5% | $64,646 +2.3% |
| 2019 | $606 | $63,193 +1.9% |
| 2018 | $606 +0.3% | $62,015 +2.1% |
| 2017 | $604 +2.8% | $60,739 +2.1% |
| 2016 | $588 -2.1% | $59,490 +0.7% |
| 2015 | $600 +0.1% | $59,076 +0.8% |
| 2014 | $599 -0.1% | $58,607 +1.5% |
| 2013 | $600 +1.1% | $57,741 +1.7% |
| 2012 | $593 | $56,776 -21.3% |
| 2011 | -- | $72,113 -1.4% |
| 2010 | -- | $73,110 +2.7% |
| 2009 | -- | $71,188 +0.1% |
| 2008 | $679 | $71,117 +3% |
| 2007 | -- | $69,046 -44% |
| 2005 | -- | $123,400 +15.1% |
| 2004 | $884 +2.7% | $107,200 +7.4% |
| 2003 | $861 +6.5% | $99,800 +23.4% |
| 2002 | $808 | $80,900 +12% |
| 2001 | $808 +5.6% | $72,200 +11.6% |
| 2000 | $766 | $64,700 |
Find assessor info on the county website
Neighborhood: 33756
Nearby homes
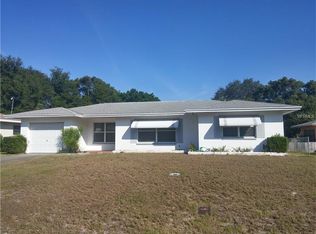
- $286,9002 bd2 ba1.1k sqft1232 Magnolia Dr, Clearwater, FL 33756Off Market
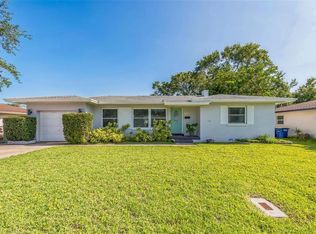
- $393,0002 bd2 ba1.3k sqft1220 Magnolia Dr, Clearwater, FL 33756Sold
- $307,5002 bd1 ba1.2k sqft1227 Jasmine Way, Clearwater, FL 33756Off Market
- $254,5002 bd1 ba1.1k sqft914 Sherman McVeigh Dr, Clearwater, FL 33756Off Market
- $259,200-- bd1 ba1k sqft1214 Magnolia Dr, Clearwater, FL 33756Off Market
- $293,400-- bd2 ba1k sqft1235 Jasmine Way, Clearwater, FL 33756Off Market
- $408,4004 bd3 ba1.3k sqft1223 Jasmine Way, Clearwater, FL 33756Off Market
- $384,0002 bd2 ba1.4k sqft900 Sherman McVeigh Dr, Clearwater, FL 33756Off Market
Nearby schools
GreatSchools rating
- 6/10Belleair Elementary SchoolGrades: PK-5Distance: 0.4 mi
- 6/10Oak Grove Middle SchoolGrades: 6-8Distance: 2.4 mi
- 5/10Clearwater High SchoolGrades: 9-12Distance: 1.8 mi
Schools provided by the listing agent
- Elementary: Belleair Elementary-PN
- Middle: Oak Grove Middle-PN
- High: Clearwater High-PN
Source: Stellar MLS. This data may not be complete. We recommend contacting the local school district to confirm school assignments for this home.
Get a cash offer in 3 minutes
Find out how much your home could sell for in as little as 3 minutes with a no-obligation cash offer.
Estimated market value
$352,400
Get a cash offer in 3 minutes
Find out how much your home could sell for in as little as 3 minutes with a no-obligation cash offer.
Estimated market value
$352,400
- Florida
- Pinellas County
- Clearwater
- 33756
- 1226 Magnolia Dr
Nearby cities
Nearby neighborhoods
Nearby zip codes
Other Clearwater Topics
