LOCATION LOCATION LOCATION! Open space views on the quiet, lower level section, and a privacy cul-de-sac at two ends! One of the best locations in this park! This park is a sought-after and well-maintained, and still reasonably priced for serene Coastal Living. Beautifully spacious end unit corner lot! First time on market, single level, single-owner home! Turnkey 3 bedroom/2 bath newer manufactured modern home with all the amenities you could ask for, in the heart of Coastal Cambria... Gateway to Big Sur, and where "the Pines Meet the Sea!" This home has it all and has been lovingly maintained for your no hassle move-in homecoming! Nicely landscaped drought-tolerant colorful plants with drip-line system installed throughout, front entry steps up into a spacious bright open floor plan with plenty of light! Dual-pane windows and white faux wood 2" blinds featuring elegant decorative valances throughout! Living Area is flows to dining and kitchen with high coffer ceilings throughout; chic overhead fan and recessed lighting surround high cathedral ceiling. Windows are almost floor to ceiling with view, and an open spacious feel. Flow to Dining Area to open kitchen floor plan, with faux wood floors, lovely Corian counters and Breakfast Bar entertaining. Stove, fridge, micro, dishwasher, disposal all included, and features a sunny breakfast nook with Box Bay Windows! Separate Laundry Area includes washer/dryer and side door entry, stepping out to carport and patio. Extra feature is the cost-saving Hague Water Softener with Reverse Osmosis system, over $5000 value! Skylight hallway continues to two guest bedrooms (or office/den), and full guest bathroom with decorative valance for more elegant touches! Many strategically located grab bars and lots of skylights too! Spacious primary bedroom with faux wood floors and ceiling fan with dimmer flows to primary bathroom featuring deep soaking tub, separate shower and two sinks! Screens on all windows which give a nice cross-flow breeze and retractable entry screen doors. Sunny patio has terracotta tiles and a mini fence for Fido or can be removed for extra parking. Furniture included! Space $760.34 per month. HOME & PEST INSPECTIONS WALK ON WATER! Market, eateries, unique shops nearby, and minutes from Moonstone Beach, Shamel Park, The Ranch Preserve, and Dog Park! All ages welcome! Seller will entertain all reasonable offers. Don't pass this up!
Sold for $335,000
Listed by: Central Coast Sotheby’s International Realty • Teri O'Rourke • Contact: 805-927-1200
Bought with: NONMEMBER MRML
$335,000
1226 Main St Space 39, Cambria, CA 93428
3beds
1,319sqft
Manufactured Home
Built in 2005
-- sqft lot
$339,000 Zestimate®
$254/sqft
$-- Estimated rent
Home value
$339,000
$312,000 - $370,000
Not available
Zestimate® history
Owner options
List your home for rent
Find your next renter with Zillow Rental Manager. Plus, with online applications, you can quickly screen prospective tenants – for free.
Refinance and save
$2,194/mo
Est. payment
Refinancing to a lower rate could help reduce your monthly payments and save thousands over the life of the loan.
$2,194/mo
Est. payment
Explore your selling options
Work with a Zillow partner agent
Leverage their expertise and Zillow's premium Showcase listings to get your home seen by more buyers.
Get startedList with your own agent
Get your home in front of millions of buyers by listing it on Zillow.
Learn how to do itSell it yourself
Take full control of how buyers see your home on Zillow by listing For Sale by Owner (FSBO).
List your homeWhat's special
Open space viewsFaux wood floorsSkylight hallwayRetractable entry screen doorsDual-pane windows
Zillow last checked:
Listing updated:
Listed by:
Teri O'Rourke DRE #02122965 805-927-1200,
Central Coast Sotheby’s International Realty
Bought with:
Andrea Foppiano, DRE #01984039
NONMEMBER MRML
Source: CRMLS,MLS#: SC26041668 Originating MLS: California Regional MLS
Originating MLS: California Regional MLSFacts & features
Interior
Bedrooms & bathrooms
- Bedrooms: 3
- Bathrooms: 2
- Full bathrooms: 2
Rooms
- Room types: Bedroom, Kitchen, Laundry, Living Room, Primary Bathroom, Primary Bedroom, Office, Other, Utility Room
Primary bedroom
- Features: Main Level Primary
Bedroom
- Features: Bedroom on Main Level
Bedroom
- Features: All Bedrooms Down
Bathroom
- Features: Bathroom Exhaust Fan, Bathtub, Dual Sinks, Full Bath on Main Level, Jetted Tub, Solid Surface Counters, Soaking Tub, Separate Shower, Tub Shower
Kitchen
- Features: Kitchen/Family Room Combo, Solid Surface Counters
Other
- Features: Walk-In Closet(s)
Heating
- Central, ENERGY STAR Qualified Equipment, Forced Air, High Efficiency
Cooling
- Whole House Fan
Appliances
- Included: Built-In Range, Convection Oven, Dishwasher, Exhaust Fan, Disposal, Gas Oven, Gas Water Heater, High Efficiency Water Heater, Microwave, Refrigerator, Self Cleaning Oven, Water Softener, Water Heater, Water Purifier, Dryer, Washer
- Laundry: Common Area, Washer Hookup, Electric Dryer Hookup, Gas Dryer Hookup, Inside, Laundry Room
Features
- Built-in Features, Tray Ceiling(s), Ceiling Fan(s), Cathedral Ceiling(s), Dry Bar, Coffered Ceiling(s), High Ceilings, Open Floorplan, Pantry, Partially Furnished, Recessed Lighting, Solid Surface Counters, Wired for Data, Bar, All Bedrooms Down, Bedroom on Main Level, Main Level Primary, Primary Suite, Utility Room, Walk-In Closet(s)
- Flooring: Carpet, Laminate, Vinyl, Wood
- Doors: Sliding Doors
- Windows: Blinds, Bay Window(s), Double Pane Windows, ENERGY STAR Qualified Windows, Insulated Windows, Screens, Skylight(s), Tinted Windows
Interior area
- Total interior livable area: 1,319 sqft
Property
Parking
- Total spaces: 2
- Parking features: Attached Carport, Concrete, Covered, Carport, Driveway Level, Driveway, Guest, Off Site, On Site, Off Street, Paved, Private, One Space, On Street, Tandem
- Carport spaces: 2
Accessibility
- Accessibility features: Grab Bars, No Stairs, Accessible Hallway(s)
Features
- Levels: One
- Stories: 1
- Entry location: side door carport
- Patio & porch: Covered, Open, Patio
- Exterior features: Awning(s), Lighting, Rain Gutters
- Pool features: None
- Spa features: None
- Fencing: Partial
- Has view: Yes
- View description: Courtyard, Creek/Stream, Trees/Woods
- Has water view: Yes
- Water view: Creek/Stream
- Park: Oak Terrace Mobile Home
Lot
- Features: 0-1 Unit/Acre, Corner Lot, Cul-De-Sac, Drip Irrigation/Bubblers, Garden, Landscaped, Level, Near Park, Pasture, Near Public Transit, Paved, Walkstreet, Yard
Details
- Parcel number: 910005273
- On leased land: Yes
- Lease amount: $760
- Special conditions: Standard
- Horse amenities: Riding Trail
Construction
Type & style
- Home type: MobileManufactured
- Architectural style: Patio Home
- Property subtype: Manufactured Home
Materials
- Drywall, Fiberglass Siding
- Foundation: Slab
- Roof: Composition
Condition
- Turnkey
- Year built: 2005
Utilities & green energy
- Electric: Standard
- Sewer: Public Sewer
- Water: Public
- Utilities for property: Cable Available, Electricity Connected, Natural Gas Connected, Phone Available, Sewer Connected, Water Connected
Community & HOA
Community
- Features: Biking, Curbs, Dog Park, Foothills, Fishing, Gutter(s), Hiking, Horse Trails, Near National Forest, Preserve/Public Land, Storm Drain(s), Street Lights, Sidewalks, Water Sports, Park
- Security: Carbon Monoxide Detector(s), Smoke Detector(s)
- Subdivision: Oak Terrace Mobile Home Park
Location
- Region: Cambria
Financial & listing details
- Price per square foot: $254/sqft
- Tax assessed value: $87,100
- Date on market: 3/5/2026
- Cumulative days on market: 26 days
- Listing terms: Cash to New Loan
- Inclusions: All other furniture, Hague Water Softener, reverse osmosis, stove, fridge, micro, dishwasher, disposal, washer, dryer
- Exclusions: two chairs, some hanging pictures, and staging items
- Road surface type: Paved
- Body type: Double Wide
Price history
| Date | Event | Price |
|---|---|---|
| 5/20/2026 | Sold | $335,000-1.2%$254/sqft |
Source:  CRMLS #SC26041668 Report a problem CRMLS #SC26041668 Report a problem | ||
| 5/9/2026 | Pending sale | $338,900$257/sqft |
Source: CRMLS #SC26041668 Report a problem | ||
| 4/2/2026 | Contingent | $338,900$257/sqft |
Source: CRMLS #SC26041668 Report a problem | ||
| 3/5/2026 | Listed for sale | $338,900$257/sqft |
Source: CRMLS #SC26041668 Report a problem | ||
Public tax history
| Year | Property taxes | Tax assessment |
|---|---|---|
| 2026 | -- | $87,100 |
| 2025 | $844 +0.2% | $87,100 |
| 2024 | $842 +16.2% | $87,100 +15.1% |
| 2023 | $725 0% | $75,700 |
| 2022 | $725 -0.7% | $75,700 |
| 2021 | $730 +0% | $75,700 |
| 2020 | $730 -7.7% | $75,700 -7% |
| 2019 | $790 | $81,400 |
| 2018 | $790 | $81,400 |
| 2017 | $790 | $81,400 |
| 2016 | $790 | $81,400 +12.9% |
| 2015 | $790 +16.2% | $72,100 |
| 2014 | $680 | $72,100 |
| 2012 | -- | -- |
| 2011 | -- | -- |
| 2010 | -- | -- |
| 2009 | -- | -- |
| 2008 | -- | -- |
Find assessor info on the county website
Neighborhood: 93428
Nearby homes
- $415,0003 bd2 ba1.3k sqft1226 Main St SPC 34, Cambria, CA 93428Sold

- $335,0003 bd2 ba1.2k sqft1226 Main St SPACE 25, Cambria, CA 93428Sold

- $335,8002 bd2 ba1k sqft1226 Main St SPACE 44, Cambria, CA 93428Off Market
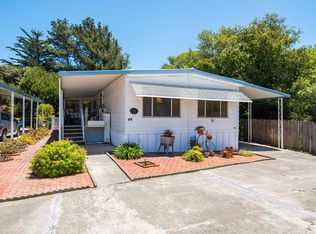
- $159,2002 bd1 ba624 sqft1226 Main St SPACE 35, Cambria, CA 93428Off Market
- $344,0002 bd2 ba1.2k sqft1226 Main St SPC 40, Cambria, CA 93428Off Market
- $336,4002 bd2 ba1.1k sqft1226 Main St SPACE 22, Cambria, CA 93428Off Market
- $246,7002 bd2 ba1.1k sqft1226 Main St SPACE 2, Cambria, CA 93428Off Market
- $360,3002 bd2 ba2.3k sqft1226 Main St SPC 3, Cambria, CA 93428Off Market
Nearby schools
GreatSchools rating
- 4/10Cambria Grammar SchoolGrades: K-5Distance: 1.2 mi
- 5/10Santa Lucia Middle SchoolGrades: 6-8Distance: 0.9 mi
- 6/10Coast Union High SchoolGrades: 9-12Distance: 1.4 mi
- California
- San Luis Obispo County
- Cambria
- 93428
- 1226 Main St Space 39
