Skip main navigation
Sold for $284,000
  • Listed by: Jack Posemsky Real Estate • Jack Posemsky • Contact: 805-927-4777
    Bought with: Central Coast Sotheby’s International Realty
    $284,000

    1226 Main St Spc 14, Cambria, CA 93428

    3beds
    1,313sqft
    Manufactured Home
    Built in 2006
    -- sqft lot
    $284,200 Zestimate®
    $216/sqft
    $3,366 Estimated rent

    Home value

    $284,200

    $264,000 - $304,000

    $3,366/mo

    Zestimate® history
    Loading
    Loading...

    Owner options

    List your home for rent

    $3,366/mo

    Rent Zestimate®

    Find your next renter with Zillow Rental Manager. Plus, with online applications, you can quickly screen prospective tenants – for free.

    Learn more

    $3,366/mo

    Rent Zestimate®

    Refinance and save

    $1,801/mo

    Est. payment

    Refinancing to a lower rate could help reduce your monthly payments and save thousands over the life of the loan.

    See today's rates

    $1,801/mo

    Est. payment

    Explore your selling options

    Work with a Zillow partner agent

    Leverage their expertise and Zillow's premium Showcase listings to get your home seen by more buyers.

    Get started

    List with your own agent

    Get your home in front of millions of buyers by listing it on Zillow.

    Learn how to do it

    Sell it yourself

    Take full control of how buyers see your home on Zillow by listing For Sale by Owner (FSBO).

    List your home

    What's special

    Comp roofOpen floor planHardy board sidingLarge kitchen with islandCentral heat
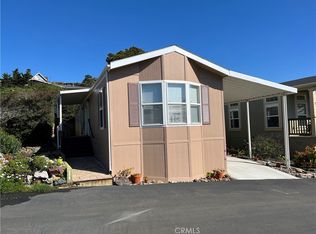
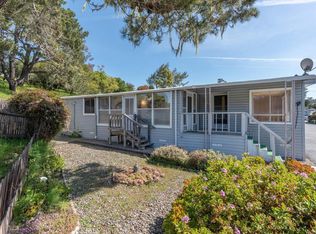
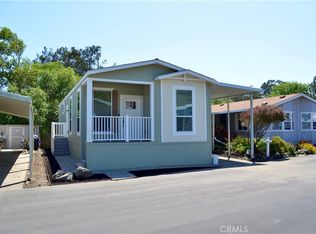
    Cambria's Oak Terrace Mobile Home Park, West Village area. Unit #14 on upper level. This is a 2006 Silvercrest 3/2 double wide, 24' x 60'. Comp roof, hardy board siding, central heat, spacious living room with added office/bonus room. Hall bath is a walk in shower, primary bath is a walk in shower with separate jetted soaking tub and double sinks. Grab bars in both bathrooms. Several rooms with sun tunnels lets natural light in. Open floor plan, large kitchen with island, separate laundry area w/utility sink. Frig, W&D included. Low maintenance, move in ready. 2 cars fit in carport. Reasonable space rent! This is an all age park and one pet allowed. Park rules in effect. Convenient location to shopping, farmers market, public transportation. Offered Now for $299,000.

    Zillow last checked:

    Listing updated:

    Listed by:

    Jack Posemsky DRE #01184353 805-235-4926,

    Jack Posemsky Real Estate

    Bought with:

    Teri O'Rourke, DRE #02122965

    Central Coast Sotheby’s International Realty

    Source: CRMLS,MLS#: SC25099522MLS LogoOriginating MLS: California Regional MLS

    Facts & features

    Interior

    Bedrooms & bathrooms
    • Bedrooms: 3
    • Bathrooms: 2
    • Full bathrooms: 2
    Rooms
    • Room types: Bedroom, Family Room, Kitchen, Laundry, Living Room, Primary Bathroom, Primary Bedroom
    Primary bedroom
    • Features: Main Level Primary
    Bedroom
    • Features: All Bedrooms Down
    Bathroom
    • Features: Bathroom Exhaust Fan, Bathtub, Dual Sinks, Full Bath on Main Level, Jetted Tub, Laminate Counters, Separate Shower, Walk-In Shower
    Family room
    • Features: Separate Family Room
    Kitchen
    • Features: Kitchen Island, Laminate Counters
    Heating
    • Central, Forced Air, Natural Gas
    Cooling
    • None
    Appliances
    • Included: Dishwasher, Gas Cooktop, Disposal, Gas Oven, Gas Water Heater, Microwave, Refrigerator, Range Hood, Dryer, Washer
    • Laundry: Inside
    Features
    • High Ceilings, Laminate Counters, Open Floorplan, Partially Furnished, Recessed Lighting, All Bedrooms Down, Main Level Primary
    • Flooring: Carpet, Vinyl
    • Doors: French Doors
    • Windows: Blinds, Double Pane Windows
    Interior area
    • Total interior livable area: 1,313 sqft

    Property

    Parking
    • Total spaces: 2
    • Parking features: Attached Carport, Concrete, Driveway Level
    • Carport spaces: 2
    Accessibility
    • Accessibility features: Grab Bars, No Stairs
    Features
    • Levels: One
    • Stories: 1
    • Entry location: 1
    • Patio & porch: Concrete, Patio
    • Exterior features: Rain Gutters
    • Pool features: None
    • Spa features: None
    • Has view: Yes
    • View description: Trees/Woods
    • Park: Oak Terrcae Mobile Home Park
    Lot
    • Features: Level
    Details
    • Parcel number: 910005164
    • On leased land: Yes
    • Lease amount: $675
    • Special conditions: Standard

    Construction

    Type & style
    • Home type: MobileManufactured
    • Property subtype: Manufactured Home
    Materials
    • Fiber Cement
    • Foundation: Pier Jacks, Raised
    • Roof: Composition,Shingle
    Condition
    • Turnkey
    • Year built: 2006

    Utilities & green energy

    • Electric: 220 Volts in Laundry
    • Sewer: Public Sewer
    • Water: Public
    • Utilities for property: Cable Available, Electricity Connected, Natural Gas Connected, Sewer Connected, Water Connected

    Community & HOA

    Community
    • Features: Hiking, Preserve/Public Land, Rural
    • Security: Carbon Monoxide Detector(s), Smoke Detector(s)
    • Subdivision: West Village(510)
    Location
    • Region: Cambria

    Financial & listing details

    • Price per square foot: $216/sqft
    • Tax assessed value: $97,851
    • Annual tax amount: $1,031
    • Date on market: 5/10/2025
    • Cumulative days on market: 354 days
    • Listing terms: Cash,Cash to New Loan
    • Inclusions: Frig, W&D, Microwave
    • Exclusions: None
    • Road surface type: Paved
    • Body type: Double Wide

    Price history

    DateEventPrice
    6/17/2026Sold$284,000-5%$216/sqft
    Source: CRMLS #SC25099522 Report a problem
    4/29/2026Contingent$299,000$228/sqft
    Source: CRMLS #SC25099522 Report a problem
    4/21/2026Price change$299,000-9.1%$228/sqft
    Source: CRMLS #SC25099522 Report a problem
    3/9/2026Price change$329,000-7.1%$251/sqft
    Source: CRMLS #SC25099522 Report a problem
    2/19/2026Price change$354,000-1.4%$270/sqft
    Source: CRMLS #SC25099522 Report a problem
    1/6/2026Price change$359,000-2.8%$273/sqft
    Source: CRMLS #SC25099522 Report a problem
    12/16/2025Listed for sale$369,500$281/sqft
    Source: CRMLS #SC25099522 Report a problem
    11/20/2025Contingent$369,500$281/sqft
    Source: CRMLS #SC25099522 Report a problem
    10/14/2025Price change$369,500-1.5%$281/sqft
    Source: CRMLS #SC25099522 Report a problem
    8/9/2025Price change$375,000-6%$286/sqft
    Source: CRMLS #SC25099522 Report a problem
    6/25/2025Price change$399,000-4.8%$304/sqft
    Source: CRMLS #SC25099522 Report a problem
    5/10/2025Listed for sale$419,000+45%$319/sqft
    Source: CRMLS #SC25099522 Report a problem
    4/3/2018Sold$289,000$220/sqft
    Source: Agent Provided Report a problem

    Public tax history

    YearProperty taxesTax assessment
    2025$1,031 +2.2%$97,851 +2%
    2024$1,009 +1.7%$95,933 +2%
    2023$992 +2%$94,052 +2%
    2022$973 +1.3%$92,208 +2%
    2021$960 +1.1%$90,400 +1%
    2020$950 +2%$89,474 +2%
    2019$932 -2.4%$87,720 -2.4%
    2018$955 $89,900
    2017$955 $89,900
    2016$955 $89,900 +15%
    2015$955 +16.9%$78,200
    2014$817 $78,200
    2012-- --
    2011-- --
    2010-- --
    2009-- --
    2008-- --
    2007-- $109,344
    Find assessor info on the county website

    Neighborhood: 93428

    Nearby schools

    GreatSchools rating