In the heart of Wedgewood-Houston, this RARE townhome, offers true walkability, skyline views, and flexibility in Nashville’s "most up-and-coming neighborhoods" according to TravelMag. Whether you're looking for a vibrant primary residence OR want the option for future income potential as a non-owner occupied short term rental (NOOSTR / AirBnB), this home provides the BEST OF BOTH WORLDS. This 3-level home may be sold furnished and features an open-concept floor plan with tall ceilings on every floor, hardwood flooring throughout, and large, light-filled windows. The modern kitchen includes an entertainer's island, gas range, and walk-in pantry. The primary suite includes a walk-in closet, double vanity, and walk-in tiled shower. The 2nd floor balcony provides outdoor living space and an attached 2-car garage with a dedicated storage closet adds rare convenience for the area. Located just steps from neighborhood favorites like Pastis, Hermès, Soho House, Sushi Row, Dos Santos, GEODIS Park, and the future 4,400-capacity music venue called The Truth. The adjacent upcoming phases of Wedgewood Village further enhance long-term appeal with additional dining, retail, and community amenities. With limited NOOSTR-eligible inventory in Wedgewood-Houston, opportunities like this are RARE!
Closed
$1,090,000
1226 Martin St #2, Nashville, TN 37203
3beds
2,004sqft
Horizontal Property Regime - Attached, Residential
Built in 2019
-- sqft lot
$1,077,200 Zestimate®
$544/sqft
$4,083 Estimated rent
Home value
$1,077,200
$1.02M - $1.13M
$4,083/mo
Zestimate® history
Owner options
List your home for rent
$4,083/mo
Rent Zestimate®
Find your next renter with Zillow Rental Manager. Plus, with online applications, you can quickly screen prospective tenants – for free.
$4,083/mo
Rent Zestimate®
Refinance and save
$6,642/mo
Est. payment
Refinancing to a lower rate could help reduce your monthly payments and save thousands over the life of the loan.
$6,642/mo
Est. payment
Explore your selling options
Work with a Zillow partner agent
Leverage their expertise and Zillow's premium Showcase listings to get your home seen by more buyers.
Get startedList with your own agent
Get your home in front of millions of buyers by listing it on Zillow.
Learn how to do itSell it yourself
Take full control of how buyers see your home on Zillow by listing For Sale by Owner (FSBO).
List your homeWhat's special
Walk-in closetGas rangeWalk-in tiled showerSkyline viewsOpen-concept floor planModern kitchenLarge light-filled windows
Zillow last checked:
Listing updated:
Listed by:
Haley Kaminsky 702-596-1808,
simpliHOM
Bought with:
Davis Dempsey, 337793
The Ashton Real Estate Group of RE/MAX Advantage
Source: RealTracs MLS as distributed by MLS GRID,MLS#: 3073397
Facts & features
Interior
Bedrooms & bathrooms
- Bedrooms: 3
- Bathrooms: 4
- Full bathrooms: 3
- 1/2 bathrooms: 1
- Main level bedrooms: 1
Bedroom 1
- Features: Walk-In Closet(s)
- Level: Walk-In Closet(s)
- Area: 144 Square Feet
- Dimensions: 12x12
Bedroom 2
- Features: Bath
- Level: Bath
- Area: 132 Square Feet
- Dimensions: 12x11
Bedroom 3
- Features: Bath
- Level: Bath
- Area: 120 Square Feet
- Dimensions: 12x10
Primary bathroom
- Features: Double Vanity
- Level: Double Vanity
Dining room
- Area: 200 Square Feet
- Dimensions: 20x10
Kitchen
- Area: 150 Square Feet
- Dimensions: 15x10
Living room
- Features: Great Room
- Level: Great Room
- Area: 320 Square Feet
- Dimensions: 20x16
Heating
- Central, Dual, Electric, Furnace, Heat Pump, Natural Gas
Cooling
- Central Air, Dual, Electric
Appliances
- Included: Oven, Range, Dishwasher, Disposal, Dryer, Freezer, Microwave, Refrigerator, Stainless Steel Appliance(s), Washer
Features
- Entrance Foyer, High Ceilings, Open Floorplan, Redecorated, Walk-In Closet(s), High Speed Internet, Kitchen Island
- Flooring: Wood
- Basement: Crawl Space
- Common walls with other units/homes: 2+ Common Walls
Interior area
- Total structure area: 2,004
- Total interior livable area: 2,004 sqft
- Finished area above ground: 2,004
Property
Parking
- Total spaces: 2
- Parking features: Garage Door Opener, Alley Access
- Garage spaces: 2
Features
- Levels: One
- Stories: 3
- Patio & porch: Porch, Covered
- Exterior features: Balcony
- Has view: Yes
- View description: City
Details
- Parcel number: 105071E00200CO
- Special conditions: Standard
Construction
Type & style
- Home type: SingleFamily
- Property subtype: Horizontal Property Regime - Attached, Residential
- Attached to another structure: Yes
Materials
- Brick
Condition
- New construction: No
- Year built: 2019
Utilities & green energy
- Sewer: Public Sewer
- Water: Public
- Utilities for property: Electricity Available, Natural Gas Available, Water Available
Green energy
- Energy efficient items: Thermostat
Community & HOA
Community
- Security: Carbon Monoxide Detector(s), Fire Alarm, Smoke Detector(s), Smart Camera(s)/Recording
- Subdivision: Homes At 1226 Martin Street
HOA
- Has HOA: Yes
- Amenities included: Sidewalks
- Services included: Maintenance Grounds
- HOA fee: $250 monthly
Location
- Region: Nashville
Financial & listing details
- Price per square foot: $544/sqft
- Tax assessed value: $838,900
- Annual tax amount: $9,442
- Date on market: 1/7/2026
- Electric utility on property: Yes
Price history
| Date | Event | Price |
|---|---|---|
| 5/6/2026 | Sold | $1,090,000-2.7%$544/sqft |
Source:  RealTracs MLS as distributed by MLS GRID #3073397 Report a problem RealTracs MLS as distributed by MLS GRID #3073397 Report a problem | ||
| 5/4/2026 | Pending sale | $1,120,000$559/sqft |
Source: RealTracs MLS as distributed by MLS GRID #3073397 Report a problem | ||
| 4/28/2026 | Contingent | $1,120,000$559/sqft |
Source: RealTracs MLS as distributed by MLS GRID #3073397 Report a problem | ||
| 2/18/2026 | Listed for sale | $1,120,000+2.8%$559/sqft |
Source: RealTracs MLS as distributed by MLS GRID #3073397 Report a problem | ||
| 4/8/2024 | Sold | $1,090,000+7.7%$544/sqft |
Source: RealTracs MLS as distributed by MLS GRID #2640360 Report a problem | ||
| 11/3/2022 | Sold | $1,012,500-12%$505/sqft |
Source: Public Record Report a problem | ||
| 10/4/2022 | Pending sale | $1,150,000$574/sqft |
Source: RealTracs MLS as distributed by MLS GRID #2441815 Report a problem | ||
| 9/22/2022 | Listed for sale | $1,150,000+92%$574/sqft |
Source: RealTracs MLS as distributed by MLS GRID #2441815 Report a problem | ||
| 5/19/2021 | Listing removed | -- |
Source: Zillow Rental Manager Report a problem | ||
| 4/12/2021 | Price change | $9,500+26.7%$5/sqft |
Source: Zillow Rental Manager Report a problem | ||
| 3/2/2021 | Price change | $7,500+100%$4/sqft |
Source: Zillow Rental Manager Report a problem | ||
| 12/28/2020 | Price change | $3,750-6.3%$2/sqft |
Source: Zillow Rental Manager Report a problem | ||
| 8/12/2020 | Listed for rent | $4,000$2/sqft |
Source: Zillow Rental Manager Report a problem | ||
| 5/15/2019 | Sold | $599,000$299/sqft |
Source: Public Record Report a problem | ||
Public tax history
| Year | Property taxes | Tax assessment |
|---|---|---|
| 2025 | $9,443 +30.4% | $335,560 +50.7% |
| 2024 | $7,243 | $222,600 |
| 2023 | $7,243 | $222,600 |
| 2022 | $7,243 -1% | $222,600 |
| 2021 | $7,319 +54.4% | $222,600 +98.3% |
| 2020 | $4,739 +139.4% | $112,275 +78.9% |
| 2019 | $1,980 +109.2% | $62,750 +109.2% |
| 2018 | $947 | $30,000 |
Find assessor info on the county website
Neighborhood: Wedgewood Houston
Nearby homes
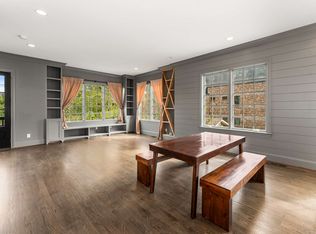
- $659,5003 bd4 ba2k sqft1226 Martin St #5, Nashville, TN 37203Off Market
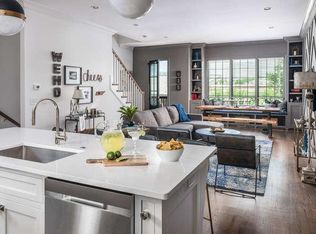
- $803,2003 bd3 ba2k sqft1226 Martin St #3, Nashville, TN 37203Off Market
- $1,165,0003 bd3 ba1.9k sqft1226 Martin St #4, Nashville, TN 37203Sold
- $200-- bd-- ba-- sqft1226 Martin St, Nashville, TN 37203Off Market
- $827,3003 bd3 ba1.9k sqft1226 Martin St #1, Nashville, TN 37203Off Market
- $1,165,0003 bd4 ba2k sqft1226 Martin St, Nashville, TN 37203Sold
- $1,956,7003 bd3 ba2.5k sqft1224 Martin St, Nashville, TN 37203Off Market
- $370,6002 bd1 ba965 sqft1267 Martin #201, Nashville, TN 37203Off Market
Nearby schools
GreatSchools rating
- 4/10Fall- Hamilton Elementary Enhanced OptionGrades: PK-5Distance: 0.6 mi
- 5/10Cameron College PrepGrades: 5-8Distance: 0.5 mi
- 3/10Glencliff Comp High SchoolGrades: 9-12Distance: 3.6 mi
Schools provided by the listing agent
- Elementary: Fall-Hamilton Elementary
- Middle: Cameron College Preparatory
- High: Glencliff High School
Source: RealTracs MLS as distributed by MLS GRID. This data may not be complete. We recommend contacting the local school district to confirm school assignments for this home.
Get a cash offer in 3 minutes
Find out how much your home could sell for in as little as 3 minutes with a no-obligation cash offer.
Estimated market value
$1,077,200
Get a cash offer in 3 minutes
Find out how much your home could sell for in as little as 3 minutes with a no-obligation cash offer.
Estimated market value
$1,077,200
- Tennessee
- Davidson County
- Nashville
- 37203
- Wedgewood Houston
- 1226 Martin St Unit 2
Nearby cities
Nearby neighborhoods
Nearby zip codes
Other Nashville Topics
