Welcome to Liberty Estates Commons! This spacious 3-bedroom, 2-bath manufactured double-wide home offers approximately 2,115 square feet of comfortable living space. Situated on a desirable corner lot, the home features a large front porch, perfect for relaxing and enjoying the outdoors. The property also includes a detached 1-car garage for parking and additional storage. Residents of Liberty Estates Commons can enjoy community amenities including a playground and clubhouse, providing great spaces for recreation and gatherings.
Price change
Price cut: $5.1K (10/12)
$49,900
1226 Mason Cir, Urbana, IL 61802
3beds
--sqft
Manufactured Home, Single Family Residence
Built in 2001
-- sqft lot
$-- Zestimate®
$--/sqft
$-- HOA
What's special
Desirable corner lot
- 49 days
- 911
- 67
Zillow last checked:
Listing updated:
Listed by:
Jay Fruhling 217-649-0009,
RE/MAX REALTY ASSOCIATES-CHA
Source: MRED as distributed by MLS GRID,MLS#: 12741575
Facts & features
Interior
Bedrooms & bathrooms
- Bedrooms: 3
- Bathrooms: 2
- Full bathrooms: 2
Rooms
- Room types: Walk In Closet
Primary bedroom
- Features: Flooring (Carpet), Bathroom (Full)
- Level: Main
- Area: 182 Square Feet
- Dimensions: 13X14
Bedroom 2
- Features: Flooring (Carpet)
- Level: Main
- Area: 126 Square Feet
- Dimensions: 9X14
Bedroom 3
- Features: Flooring (Carpet)
- Level: Main
- Area: 90 Square Feet
- Dimensions: 9X10
Kitchen
- Features: Kitchen (Eating Area-Table Space), Flooring (Vinyl)
- Level: Main
- Area: 182 Square Feet
- Dimensions: 13X14
Laundry
- Features: Flooring (Vinyl)
- Area: 44.96 Square Feet
- Dimensions: 6'6" X 6'11"
Living room
- Features: Flooring (Carpet)
- Area: 312 Square Feet
- Dimensions: 13X24
Walk in closet
- Features: Flooring (Carpet)
- Level: Main
- Area: 25 Square Feet
- Dimensions: 5X5
Heating
- Forced Air
Cooling
- Central Air
Appliances
- Included: Range, Refrigerator, Washer, Dryer, Range Hood
- Laundry: Main Level, In Unit
Features
- Cathedral Ceiling(s), 1st Floor Bedroom, 1st Floor Full Bath
Property
Parking
- Total spaces: 2
- Parking features: Concrete, Yes, Garage Owned, Detached, Off Street, Garage
- Garage spaces: 1
Accessibility
- Accessibility features: No Disability Access
Features
- Park: Liberty Estate Com
Lot
- Features: Corner Lot
Details
- Special conditions: None
Construction
Type & style
- Home type: MobileManufactured
- Property subtype: Manufactured Home, Single Family Residence
Materials
- Vinyl Siding
- Roof: Asphalt
Condition
- New construction: No
- Year built: 2001
Details
- Builder model: L201 W/Porch
Utilities & green energy
- Sewer: Public Sewer
- Water: Public
Community & HOA
Community
- Features: Clubhouse, Park
Location
- Region: Urbana
Financial & listing details
- Annual tax amount: $109
- Date on market: 8/27/2026
- Inclusions: Garage, Mobile Home
- Ownership: Leasehold
- Body type: Double Wide
Estimated market value
Not available
Estimated sales range
Not available
Not available
Price history
| Date | Event | Price |
|---|---|---|
| 10/12/2026 | Price change | $49,900-9.3% |
Source:  MRED as distributed by MLS GRID #12741575 Report a problem MRED as distributed by MLS GRID #12741575 Report a problem | ||
| 10/5/2026 | Price change | $55,000-6.8% |
Source: MRED as distributed by MLS GRID #12741575 Report a problem | ||
| 8/27/2026 | Listed for sale | $59,000 |
Source: MRED as distributed by MLS GRID #12741575 Report a problem | ||
Public tax history
Tax history is unavailable.
Monthly payment
Climate risks
Neighborhood: 61802
Nearby schools
Schools provided by the listing agent
- Elementary: Urbana Elementary School
- Middle: Urbana Middle School
- High: Urbana High School
- District: 116
Source: MRED as distributed by MLS GRID. This data may not be complete. We recommend contacting the local school district to confirm school assignments for this home.


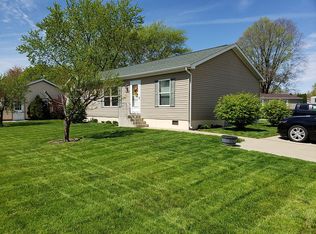
Similar homes
- $55,0003 bd2 ba-- sqft2113 Monroe Dr, Urbana, IL 61802Active
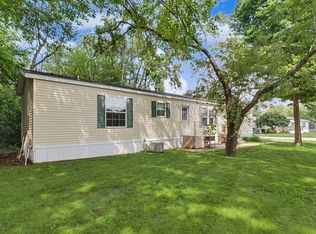 MLS ID #12698811, Jill Hess, RE/MAX REALTY ASSOCIATES-CHA. MRED as distributed by MLS GRID
 - $45,0003 bd2 ba-- sqft603 Bureau Ct, Mahomet, IL 61853New
 MLS ID #12777901, Creg McDonald, Realty Select One. MRED as distributed by MLS GRID
 - $44,9004 bd2 ba2.7k sqft107 W Green St, Broadlands, IL 61816Active
 MLS ID #12759103, Ryan Dallas, RYAN DALLAS REAL ESTATE. MRED as distributed by MLS GRID
 - $35,0003 bd2 ba-- sqft528 Will St, Mahomet, IL 61853Price Change
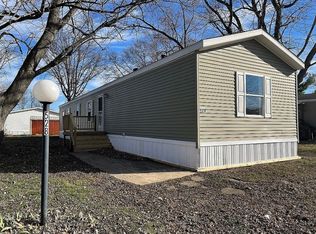 MLS ID #12751429, Lupita Padilla, RE/MAX REALTY ASSOCIATES-CHA. MRED as distributed by MLS GRID
