Discover the perfect blend of privacy and convenience with this unique 2-bedroom, 2-Bathroom home nestled on 2.6 secluded acres inside city limits. Enjoy serene surroundings with abundant wildlife, ponds, and mature trees while still being just minutes from town amenities. The property features multiple storage buildings and a garage that has been thoughtfully converted into a studio apartment-ideal for guests, hobbies, or rental potential. Whether you're looking for a peaceful retreat or space to spread out, this property offers endless opportunities in rare settings.
Sold for $300,000
$300,000
1226 N Centennial Ave, West Fork, AR 72774
2beds
1,894sqft
Single Family Residence
Built in 2017
2.6 Acres Lot
$301,500 Zestimate®
$158/sqft
$2,104 Estimated rent
Home value
$301,500
$277,000 - $329,000
$2,104/mo
Zestimate® history
Owner options
List your home for rent
$2,104/mo
Rent Zestimate®
Find your next renter with Zillow Rental Manager. Plus, with online applications, you can quickly screen prospective tenants – for free.
$2,104/mo
Rent Zestimate®
Refinance and save
$1,761/mo
Est. payment
Refinancing to a lower rate could help reduce your monthly payments and save thousands over the life of the loan.
$1,761/mo
Est. payment
Explore your selling options
Work with a Zillow partner agent
Leverage their expertise and Zillow's premium Showcase listings to get your home seen by more buyers.
Get startedList with your own agent
Get your home in front of millions of buyers by listing it on Zillow.
Learn how to do itSell it yourself
Take full control of how buyers see your home on Zillow by listing For Sale by Owner (FSBO).
List your homeWhat's special
Multiple storage buildingsMature trees
Zillow last checked:
Listing updated:
Listed by:
Jennifer Jones 479-756-1003,
Weichert REALTORS - The Griffin Company Springdale
Bought with:
Prosper Team
Collier & Associates
Source: ArkansasOne MLS,MLS#: 1337917 Originating MLS: Northwest Arkansas Board of REALTORS MLS
Originating MLS: Northwest Arkansas Board of REALTORS MLSFacts & features
Interior
Bedrooms & bathrooms
- Bedrooms: 2
- Bathrooms: 2
- Full bathrooms: 2
Primary bedroom
- Level: Main
- Dimensions: 11.6'X16'
Bedroom
- Level: Main
- Dimensions: 15.7'X11.8'
Primary bathroom
- Level: Main
- Dimensions: 8.2'X13.3'
Bathroom
- Level: Main
- Dimensions: 7'X7'
Garage
- Level: Main
- Dimensions: 21.4'X30'
Kitchen
- Level: Main
- Dimensions: 19'X10'
Living room
- Level: Main
- Dimensions: 23'X17'
Other
- Level: Main
- Dimensions: 13.3'X3.4'
Utility room
- Level: Main
- Dimensions: 8'X13.7'
Heating
- Gas, Other
Cooling
- Electric, Zoned
Appliances
- Included: Convection Oven, Dishwasher, Electric Water Heater, Gas Cooktop, Gas Water Heater, Microwave, Refrigerator, ENERGY STAR Qualified Appliances
- Laundry: Washer Hookup, Dryer Hookup
Features
- Built-in Features, Ceiling Fan(s), Eat-in Kitchen, Granite Counters, Pantry, Split Bedrooms, Walk-In Closet(s)
- Flooring: Laminate, Simulated Wood
- Windows: Double Pane Windows, Other, See Remarks
- Basement: Crawl Space
- Has fireplace: No
Interior area
- Total structure area: 1,894
- Total interior livable area: 1,894 sqft
Property
Parking
- Total spaces: 2
- Parking features: Detached, Garage Door Opener
- Has garage: Yes
- Covered spaces: 2
Accessibility
- Accessibility features: Wheelchair Access, Accessible Doors
Features
- Levels: One
- Stories: 1
- Patio & porch: Covered, Porch
- Exterior features: Concrete Driveway, Gravel Driveway
- Fencing: None
- Waterfront features: None
Lot
- Size: 2.6 Acres
- Features: Not In Subdivision, None, Rural Lot, Secluded, Wooded
Details
- Additional structures: Pole Barn, Storage, Workshop, Garage Apartment
- Parcel number: 83538832000
- Special conditions: None
Construction
Type & style
- Home type: SingleFamily
- Architectural style: Craftsman
- Property subtype: Single Family Residence
Materials
- Other, See Remarks
- Foundation: Crawlspace
- Roof: Metal
Condition
- New construction: No
- Year built: 2017
Utilities & green energy
- Sewer: Septic Tank
- Water: Public
- Utilities for property: Electricity Available, Natural Gas Available, Septic Available, Water Available
Green energy
- Energy efficient items: Appliances
- Energy generation: Solar
Community & HOA
Community
- Security: Security System, Smoke Detector(s)
- Subdivision: Rockcreek
Location
- Region: West Fork
Financial & listing details
- Price per square foot: $158/sqft
- Tax assessed value: $175,160
- Annual tax amount: $1,214
- Date on market: 3/6/2026
- Cumulative days on market: 24 days
Price history
| Date | Event | Price |
|---|---|---|
| 5/26/2026 | Sold | $300,000-16.4%$158/sqft |
Source:  ArkansasOne MLS #1337917 Report a problem ArkansasOne MLS #1337917 Report a problem | ||
| 3/6/2026 | Listed for sale | $359,000+2.9%$190/sqft |
Source: ArkansasOne MLS #1337917 Report a problem | ||
| 11/21/2025 | Listing removed | $349,000$184/sqft |
Source: ArkansasOne MLS #1319963 Report a problem | ||
| 9/4/2025 | Listed for sale | $349,000-12.5%$184/sqft |
Source: ArkansasOne MLS #1319963 Report a problem | ||
| 6/12/2025 | Listing removed | $399,000$211/sqft |
Source: ArkansasOne MLS #1305372 Report a problem | ||
| 5/14/2025 | Price change | $399,000-14.4%$211/sqft |
Source: ArkansasOne MLS #1305372 Report a problem | ||
| 4/22/2025 | Listed for sale | $465,900+16264.6%$246/sqft |
Source: ArkansasOne MLS #1305372 Report a problem | ||
| 6/17/2013 | Sold | $2,847$2/sqft |
Source: Public Record Report a problem | ||
Public tax history
| Year | Property taxes | Tax assessment |
|---|---|---|
| 2025 | $1,214 -4.1% | $35,032 |
| 2024 | $1,266 +283.2% | $35,032 +133.3% |
| 2023 | $330 -15.5% | $15,016 |
| 2022 | $391 | $15,016 |
| 2021 | $391 +9.8% | $15,016 -1.3% |
| 2020 | $356 +10.8% | $15,210 +11.4% |
| 2019 | $321 -7.2% | $13,650 |
| 2018 | $346 +1.5% | $13,650 +102.2% |
| 2017 | $341 | $6,750 |
| 2016 | $341 | $6,750 |
| 2015 | $341 | $6,750 -32.5% |
| 2014 | $341 -32.5% | $10,000 |
| 2013 | $505 | $10,000 |
| 2012 | $505 | $10,000 |
| 2011 | -- | $10,000 |
| 2010 | -- | $10,000 |
| 2009 | $484 | $10,000 |
| 2008 | $484 | $10,000 |
Find assessor info on the county website
Neighborhood: 72774
Nearby homes
- $431,3004 bd2 ba2k sqft1198 N Centennial Ave, West Fork, AR 72774Off Market
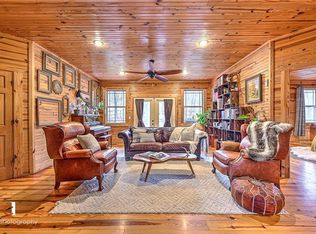
- $395,200-- bd2 ba2.1k sqft1248 N Centennial Ave, West Fork, AR 72774Off Market
- $---- bd2 ba1.4k sqft6512 S Highway 71, West Fork, AR 72774Off Market
- $427,2004 bd2 ba2.1k sqft1194 N Centennial Ave, West Fork, AR 72774Off Market
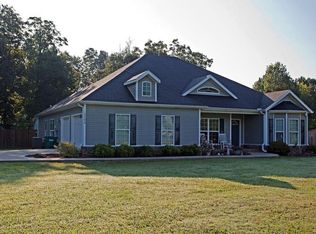
- $---- bd2 ba2.1k sqft1194 N Centennial Ave, West Fork, AR 72774Off Market
- $336,800-- bd2 ba2k sqft1186 N Centennial Ave, West Fork, AR 72774Off Market
- $261,8004 bd2 ba1.9k sqft1304 N Centennial Ave #71, West Fork, AR 72774Off Market
- $312,6004 bd2 ba1.9k sqft1304 N Centennial Ave, West Fork, AR 72774Off Market
Nearby schools
GreatSchools rating
- 7/10Greenland Middle SchoolGrades: 5-8Distance: 2.1 mi
- 6/10Greenland High SchoolGrades: 9-12Distance: 2 mi
- 4/10Greenland Elementary SchoolGrades: K-4Distance: 2.2 mi
Schools provided by the listing agent
- District: Greenland
Source: ArkansasOne MLS. This data may not be complete. We recommend contacting the local school district to confirm school assignments for this home.


Get pre-qualified for a loan
At Zillow Home Loans, we can pre-qualify you in as little as 5 minutes with no impact to your credit score.An equal housing lender. NMLS #10287.
Sell for more on Zillow
Get a Zillow Showcase℠ listing at no additional cost and you could sell for .
$301,500
2% more
+$6,030
With Zillow Showcase(estimated)
$307,530
- Arkansas
- Washington County
- West Fork
- 72774
- 1226 N Centennial Ave
Nearby cities
Nearby zip codes
Other West Fork Topics
