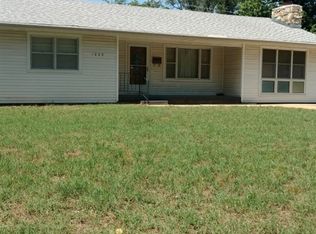
Welcome to your dream home! Nestled on a generous lot, this move-in ready gem is everything you've been searching for. Boasting 4 bedrooms and 2 bathrooms, this spacious residence is the epitome of comfort and style. Step inside to discover a haven of modern living, where two newly remodeled bathrooms, fresh paint, and updated flooring greet you. The attention to detail extends to the fixtures and finishes throughout, creating a seamless blend of functionality and elegance. The finished basement adds versatility to your living space, providing an ideal area for a home office, playroom, or entertainment hub. This additional room ensures that there's ample space for every member of the family to unwind and enjoy. Outside, the fully fenced large backyard beckons, offering a safe and expansive playground for your furry friends and little ones. Imagine the joy of watching them play freely while you relax in your private oasis. To complete your wish list, this home comes with a two-car attached garage, ensuring convenience and protection for your vehicles. No more worrying about parking or storage – it's all taken care of. Don't miss the opportunity to make this your own! Act fast and call the listing agent today to schedule a showing. Your ideal home awaits, and we can't wait to welcome you.
Sold-co-op w/mbr
Price Unknown
1226 N D St, Arkansas City, KS 67005
4beds
1,634sqft
Single Family Onsite Built
Built in 1967
0.28 Acres Lot
$169,900 Zestimate®
$--/sqft
$1,442 Estimated rent
Home value
$169,900
$158,000 - $182,000
$1,442/mo
Zestimate® history
Owner options
List your home for rent
$1,442/mo
Rent Zestimate®
Find your next renter with Zillow Rental Manager. Plus, with online applications, you can quickly screen prospective tenants – for free.
$1,442/mo
Rent Zestimate®
Refinance and save
Refinancing to a lower rate could help reduce your monthly payments and save thousands over the life of the loan.
Explore your selling options
Work with a Zillow partner agent
Leverage their expertise and Zillow's premium Showcase listings to get your home seen by more buyers.
Get startedList with your own agent
Get your home in front of millions of buyers by listing it on Zillow.
Learn how to do itSell it yourself
Take full control of how buyers see your home on Zillow by listing For Sale by Owner (FSBO).
List your homeWhat's special
Zillow last checked:
Listing updated:
Listed by:
Lacey Pool CELL:620-506-7488,
Berkshire Hathaway PenFed Realty
Bought with:
Jennifer Owen, SP00236481
Source: SCKMLS as distributed by MLS GRID,MLS#: 635145
Facts & features
Interior
Bedrooms & bathrooms
- Bedrooms: 4
- Bathrooms: 2
- Full bathrooms: 1
- 1/2 bathrooms: 1
Primary bedroom
- Description: Carpet
- Level: Upper
- Area: 144
- Dimensions: 12x12
Bedroom
- Description: Carpet
- Level: Upper
- Area: 121
- Dimensions: 11x11
Bedroom
- Description: Carpet
- Level: Upper
- Area: 100
- Dimensions: 10x10
Bonus room
- Description: Carpet
- Level: Lower
- Area: 144
- Dimensions: 12x12
Family room
- Description: Carpet
- Level: Lower
- Area: 400
- Dimensions: 20x20
Kitchen
- Description: Vinyl
- Level: Upper
- Area: 90
- Dimensions: 9x10
Living room
- Description: Luxury Vinyl
- Level: Upper
- Area: 320
- Dimensions: 16x20
Heating
- Forced Air, Natural Gas
Cooling
- Attic Fan, Central Air, Electric
Appliances
- Included: None
- Laundry: In Basement
Features
- Ceiling Fan(s)
- Doors: Storm Door(s)
- Windows: Storm Window(s)
- Basement: Finished
- Has fireplace: No
Interior area
- Total interior livable area: 1,634 sqft
- Finished area above ground: 925
- Finished area below ground: 709
Property
Parking
- Total spaces: 2
- Parking features: Attached, Garage Door Opener
- Garage spaces: 2
Features
- Levels: Bi-Level
- Patio & porch: Patio
- Exterior features: Guttering - ALL
- Fencing: Chain Link
Lot
- Size: 0.28 Acres
- Features: Standard
Details
- Parcel number: 0182941903001009.000
Construction
Type & style
- Home type: SingleFamily
- Architectural style: Ranch
- Property subtype: Single Family Onsite Built
Materials
- Frame, Vinyl/Aluminum
- Foundation: Full, View Out
- Roof: Composition
Condition
- Year built: 1967
Utilities & green energy
- Gas: Natural Gas Available
- Utilities for property: Sewer Available, Natural Gas Available, Public
Community & HOA
Community
- Subdivision: HOME
HOA
- Has HOA: No
Location
- Region: Arkansas City
Financial & listing details
- Tax assessed value: $155,800
- Annual tax amount: $2,615
- Date on market: 2/9/2024
- Cumulative days on market: 7 days
- Ownership: Individual
- Road surface type: Paved
Price history
Price history is unavailable.
Public tax history
| Year | Property taxes | Tax assessment |
|---|---|---|
| 2025 | $2,794 +2.1% | $17,917 +9.7% |
| 2024 | $2,738 +4.7% | $16,338 +12% |
| 2023 | $2,616 +10.2% | $14,587 +16% |
| 2022 | $2,374 +9% | $12,576 +14.2% |
| 2021 | $2,178 | $11,016 +3.2% |
| 2020 | -- | $10,678 +0% |
| 2019 | -- | $10,677 +4.4% |
| 2018 | -- | $10,223 +4.3% |
| 2017 | -- | $9,798 |
| 2016 | -- | $9,798 |
| 2015 | -- | $9,798 0% |
| 2014 | -- | $9,799 +7.7% |
| 2013 | -- | $9,097 |
| 2012 | -- | -- |
| 2011 | -- | -- |
| 2010 | -- | $9,075 |
| 2009 | -- | $9,075 +1.2% |
| 2008 | -- | $8,966 +3.9% |
| 2007 | -- | $8,628 +4.8% |
| 2006 | -- | $8,230 -2.9% |
| 2005 | -- | $8,479 |
| 2004 | -- | $8,479 +3.2% |
| 2003 | -- | $8,215 +4.9% |
| 2002 | -- | $7,831 +2.3% |
| 2000 | -- | $7,654 |
Find assessor info on the county website
Neighborhood: 67005
Nearby homes
- $148,2003 bd2 ba925 sqft1220 N D St, Arkansas City, KS 67005Off Market
- $116,6004 bd1 ba1.1k sqft1214 N D St, Arkansas City, KS 67005Off Market
- $--3 bd3 ba2.8k sqft1306 N D St, Arkansas City, KS 67005Sold

- $130,9002 bd2 ba1.5k sqft1229 N D St, Arkansas City, KS 67005Off Market
- $--1 bd1 ba884 sqft1221 N East St #N, Arkansas City, KS 67005Sold
- $62,5002 bd1 ba816 sqft1225 N D St, Arkansas City, KS 67005Off Market
- $88,0003 bd2 ba1.1k sqft1301 N D St, Arkansas City, KS 67005Off Market
- $10,490-- bd-- ba-- sqft1217 N D St, Arkansas City, KS 67005Off Market
Nearby schools
GreatSchools rating
- 5/10Jefferson Elementary SchoolGrades: PK-5Distance: 0.4 mi
- 4/10Arkansas City Middle SchoolGrades: 6-8Distance: 0.2 mi
- 2/10Arkansas City High SchoolGrades: 9-12Distance: 1.3 mi
Schools provided by the listing agent
- Elementary: Jefferson
- Middle: Arkansas City
- High: Arkansas City
Source: SCKMLS as distributed by MLS GRID. This data may not be complete. We recommend contacting the local school district to confirm school assignments for this home.
- Kansas
- Cowley County
- Arkansas City
- 67005
- 1226 N D St
Nearby cities
Nearby zip codes
Other Arkansas City Topics
