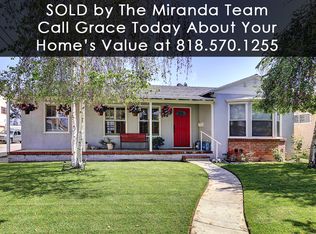
Resort-Style Magnolia Park Retreat with Saltwater Pool & Exceptional Outdoor Living Available August 1, August 15, or September 1 (can be discussed) Rarely does a rental combine architectural character, thoughtful updates, and truly exceptional outdoor living the way this home does. Located on a quiet street between Magnolia Park and the Chandler Bike Path, this beautifully maintained 3-bedroom, 2-bath home offers approximately 1,374 square feet of interior living space on a 6,750-square-foot lot, while its remarkable outdoor spaces nearly double the way you'll live and entertain. Inside, the home blends vintage character with tasteful modern updates. Original hardwood floors run throughout the main living areas, complemented by hardwood-look tile in the kitchen and laundry room, and laminate hardwood flooring in the primary suite. The updated kitchen features a new LG refrigerator, Samsung dishwasher and stove/oven and Maytag washer and dryer, while the secondary bathroom (possible master bath) is designer finished. The house has two gorgeous non-working fireplaces in the living room and primary bedroom. The classic family bathroom has been lovingly preserved, providing a beautiful connection to the home's architectural roots. The primary bedroom overlooks the backyard. Step outside and discover what truly makes this property special. A professionally designed backyard is surrounded by a towering privacy hedge of nearly one hundred mature 14-foot ficus trees, creating an intimate, resort-like setting. The large heated saltwater pool serves as the centerpiece, surrounded by multiple entertaining spaces including: Covered outdoor living room with Wi-Fi, Smart TV, DVD and gaming capability Natural gas fire table Second propane fireplace Built-in outdoor dining area Extensive BBQ and serving counter with shelving Pergola with cafe-style Edison lighting Extensive landscape and architectural lighting with dimmable controls Mature orange tree Beautiful professional landscaping throughout Whether you're hosting friends or enjoying a quiet evening at home, the outdoor environment is designed to be used year-round. Additional features include: Central heating and air conditioning Washer & dryer included LG refrigerator Dishwasher Pool service included (tenant responsible for water usage) Front yard gardening service included Tenant responsible for utilities Pets considered Quiet residential street Flexible Floor Plan: The home is currently configured with one walk-through room creating an expansive approximately 400-square-foot primary suite. Alternative layout options may be available depending on your needs (see available floor plans). Lease Details Rent: $5,750/month Security Deposit: $8,000 Available: August 1, August 15, or September 1 Renter's insurance required Garage access is negotiable and may not be included in the lease. One Year Lease minimum to start. House to be rented unfurnished w/ exception of some outdoor furniture TBC. Open to renting furnished or partially for higher fee TBD if asked. This home is ideally suited for a professional couple, creatives, entertainment industry professionals, or a small family seeking a property with warmth, character, privacy, and exceptional indoor-outdoor living with access the great Burbank Public school system. It offers a rare opportunity to enjoy the best qualities of classic California architecture paired with thoughtful modern updates in one of Burbank's most desirable neighborhoods. Pre-approved/Pre-verified Zillow applications will be given priority consideration for scheduling of tours and lease offers. **Owner reserves all rights to alter availability and conditions legally permissible as needed, including the right to remove property from the marketplace. Renter responsible for all utilities. Owner will cover pool maintenance costs (not including water for pool), Owner will cover general maintenance of front yard, and seasonal care of back yard plantings. Renter must maintain full rental insurance for property damage and liability. No smokers Owner will work with tenant for yard care and maintenance otherwise. Renter is responsible for Burbank parking registrations as house is on a restricted parking street. Pet coverage TBD based on applicability but will be required if approved.
This property is not currently displayed as for sale or rent on Zillow. This may be different from what's on other websites or public sources.