Skip main navigation
Sold for $489,000
  • $489,000

    1226 N Oklahoma St, Kennewick, WA 99336

    4beds
    1,901sqft
    Single Family Residence
    Built in 2013
    7,840 Square Feet Lot
    $505,700 Zestimate®
    $257/sqft
    $3,088 Estimated rent

    Home value

    $505,700

    $480,000 - $531,000

    $3,088/mo

    Zestimate® history
    Loading
    Loading...

    Owner options

    List your home for rent

    $3,088/mo

    Rent Zestimate®

    Find your next renter with Zillow Rental Manager. Plus, with online applications, you can quickly screen prospective tenants – for free.

    Learn more

    $3,088/mo

    Rent Zestimate®

    Refinance and save

    $3,548/mo

    Est. payment

    Refinancing to a lower rate could help reduce your monthly payments and save thousands over the life of the loan.

    See today's rates

    $3,548/mo

    Est. payment

    Explore your selling options

    Work with a Zillow partner agent

    Leverage their expertise and Zillow's premium Showcase listings to get your home seen by more buyers.

    Get started

    List with your own agent

    Get your home in front of millions of buyers by listing it on Zillow.

    Learn how to do it

    Sell it yourself

    Take full control of how buyers see your home on Zillow by listing For Sale by Owner (FSBO).

    List your home

    What's special

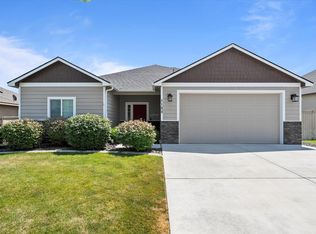
    MLS 277535 Welcome to your dream home located in a highly convenient and desirable neighborhood! This meticulously maintained 4-bedroom, 2-bathroom residence boasts an impressive array of features and upgrades that define modern comfort and style. As you approach, you'll immediately appreciate the elegant stucco exterior and the well-manicured landscaping that surrounds the property. Step inside to discover a spacious, one-level floor plan adorned with exquisite tile floors and crown molding detail throughout, enhancing the home's overall charm and sophistication. The heart of this home is the expansive open-concept living area, perfect for entertaining guests or enjoying cozy family gatherings. The raised ceilings add to the sense of openness and airiness, creating a welcoming atmosphere from the moment you enter. Enjoy the floor to ceiling tile fireplace surround as a gorgeous focal point. The kitchen is a chef's delight with its granite countertops, stainless steel appliances, and ample cabinet space for storage. Imagine preparing meals while enjoying views of the private backyard through large windows that bring in plenty of natural light. The master bedroom is a serene retreat featuring a luxurious tile shower, a relaxing garden tub, and a spacious walk-in closet, ensuring you have plenty of room for your wardrobe and personal items. The additional bedrooms are generously sized and ideal for children, guests, or as versatile office space. Additional highlights include a convenient utility sink in the laundry room, perfect for handling household chores, and a covered back patio where you can unwind and enjoy al fresco dining or simply relax with a book. Outside, the private backyard provides a peaceful oasis with lush greenery and plenty of space for outdoor activities or gardening enthusiasts. This home has been lovingly cared for and includes numerous extras and thoughtful details throughout, making it truly move-in ready for its lucky new owners. Located in a sought-after neighborhood close to shopping, dining, schools, and parks, this property offers both convenience and tranquility. Don't miss out on the opportunity to make this stunning residence your own! Contact your favorite Realtor today to schedule a showing and experience firsthand all that this exceptional home has to offer. Your new lifestyle awaits! $2,000 credit towards buyers closing costs are available through preferred lender Josh McKenzie at MortgageOne!

    Zillow last checked:

    Listing updated:

    Listed by:

    Jennifer Craig 509-539-2505,

    Musser Bros, Inc

    Bought with:

    Lauren Rasmussen, 134596

    Amplify Real Estate Services

    Source: PACMLS,MLS#: 277535MLS Logo

    Facts & features

    Interior

    Bedrooms & bathrooms
    • Bedrooms: 4
    • Bathrooms: 2
    • Full bathrooms: 2
    Heating
    • Gas, Heat Pump, Furnace
    Cooling
    • Heat Pump
    Appliances
    • Included: Dishwasher, Dryer, Disposal, Microwave, Range/Oven, Refrigerator, Washer, Water Softener Owned
    • Laundry: Sink
    Features
    • Raised Ceiling(s), Ceiling Fan(s)
    • Flooring: Carpet, Tile
    • Doors: French Doors
    • Windows: Double Pane Windows, Windows - Vinyl, Drapes/Curtains/Blinds
    • Basement: None
    • Number of fireplaces: 1
    • Fireplace features: 1, Gas, Living Room
    Interior area
    • Total structure area: 1,901
    • Total interior livable area: 1,901 sqft

    Property

    Parking
    • Total spaces: 3
    • Parking features: Attached, Garage Door Opener, Finished, 3 car
    • Attached garage spaces: 3
    Features
    • Levels: 1 Story
    • Stories: 1
    • Patio & porch: Patio/Covered
    • Fencing: Fenced
    Lot
    • Size: 7,840 Square Feet
    Details
    • Parcel number: 131992100000031
    • Zoning description: Residential

    Construction

    Type & style
    • Home type: SingleFamily
    • Property subtype: Single Family Residence
    Materials
    • Stucco, Trim - Rock
    • Foundation: Crawl Space
    • Roof: Comp Shingle
    Condition
    • Existing Construction (Not New)
    • New construction: No
    • Year built: 2013

    Utilities & green energy

    • Water: Public
    • Utilities for property: Sewer Connected

    Community & HOA

    Community
    • Subdivision: Fountain,Kennewick West
    HOA
    • Has HOA: Yes
    • HOA fee: $600 annually
    Location
    • Region: Kennewick

    Financial & listing details

    • Price per square foot: $257/sqft
    • Tax assessed value: $490,110
    • Annual tax amount: $3,659
    • Date on market: 7/18/2024
    • Listing terms: Cash,Conventional,FHA,VA Loan
    • Inclusions: Fridge, Washer, Dryer
    • Electric utility on property: Yes
    • Road surface type: Paved

    Price history

    DateEventPrice
    9/27/2024Sold$489,000-4.1%$257/sqft
    Source: PACMLS #277535 Report a problem
    9/14/2024Pending sale$509,900$268/sqft
    Source: PACMLS #277535 Report a problem
    8/20/2024Price change$509,900-1.8%$268/sqft
    Source: PACMLS #277535 Report a problem
    7/18/2024Listed for sale$519,000+97.5%$273/sqft
    Source: PACMLS #277535 Report a problem
    9/20/2013Sold$262,850$138/sqft
    Source: PACMLS #189445 Report a problem

    Public tax history

    YearProperty taxesTax assessment
    2024$3,925 +5.9%$490,110 +5.5%
    2023$3,706 $464,650 +563.8%
    2022-- $70,001
    2021$3,292 -1.8%--
    2020$3,350 -1.5%$333,110 +487.5%
    2019$3,402 +15.8%$56,701 -80.1%
    2018$2,937 -5.6%$285,460 +403.4%
    2017$3,110 +7%$56,701 -75.8%
    2016$2,906 $234,750 -5.1%
    2015$2,906 +4.6%$247,330 +5.4%
    2014$2,780 $234,750 +16.6%
    2013$2,780 $201,360 +303.1%
    2012-- $49,950
    Find assessor info on the county website

    Neighborhood: 99336

    Nearby schools

    GreatSchools rating
    Schools provided by the listing agent
    • District: Kennewick

    Source: PACMLS. This data may not be complete. We recommend contacting the local school district to confirm school assignments for this home.

    Get pre-qualified for a loan
    At Zillow Home Loans, we can pre-qualify you in as little as 5 minutes with no impact to your credit score.

    An equal housing lender. NMLS #10287.

    Sell for more on Zillow
    Get a Zillow Showcase℠ listing at no additional cost and you could sell for .
    $505,700
    2% more
    +$10,114
    With Zillow Showcase(estimated)
    $515,814