Skip main navigation
Sold
  • $340,000

    1226 N Temple Ave, Indianapolis, IN 46201

    3beds
    3,108sqft
    Residential, Single Family Residence
    Built in 1920
    6,969 Square Feet Lot
    $340,100 Zestimate®
    $109/sqft
    $2,087 Estimated rent

    Home value

    $340,100

    $323,000 - $357,000

    $2,087/mo

    Zestimate® history
    Loading
    Loading...

    Owner options

    List your home for rent

    $2,087/mo

    Rent Zestimate®

    Find your next renter with Zillow Rental Manager. Plus, with online applications, you can quickly screen prospective tenants – for free.

    Learn more

    $2,087/mo

    Rent Zestimate®

    Refinance and save

    $2,103/mo

    Est. payment

    Refinancing to a lower rate could help reduce your monthly payments and save thousands over the life of the loan.

    See today's rates

    $2,103/mo

    Est. payment

    Explore your selling options

    Work with a Zillow partner agent

    Leverage their expertise and Zillow's premium Showcase listings to get your home seen by more buyers.

    Get started

    List with your own agent

    Get your home in front of millions of buyers by listing it on Zillow.

    Learn how to do it

    Sell it yourself

    Take full control of how buyers see your home on Zillow by listing For Sale by Owner (FSBO).

    List your home

    What's special

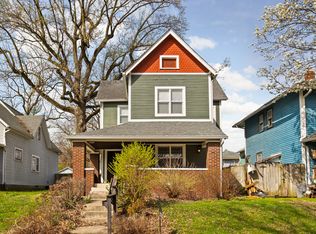
    This charming 3 Bedroom, 2 Bath home in the Springdale Neighborhood offers a functional layout with several recent practical improvements--all while keeping its charm. The interior features fresh paint, providing a neutral and clean aesthetic. In the main living space, a newly installed electric fireplace adds a modern focal point and supplemental heat. You will love the stunning hardwoods that go throughout the home. Room for a home office in the 2nd level loft, or in the 1st floor bedroom which also offers an ensuite bath. You'll love the natural light offered in the sun room located right off of the kitchen. The unfinished basement and oversized detached garage offer even more space for storage. The location is a primary highlight, situated within walking distance of local favorites like the Kan Kan Cinema and Amelia's Bread. Residents are also a short distance from the Bottleworks District and the broader dining and retail corridor of Mass Ave. This home represents an incredible opportunity to live in a growing community with immediate access to some of the city's best restaurants and entertainment venues.

    Zillow last checked:

    Listing updated:

    Listed by:

    Cameron Mason 317-430-6749,

    Keller Williams Indpls Metro N,

    Ernest Hanohano-Pastushin

    Bought with:

    Jess Martin

    Maywright Property Co.

    Source: MIBOR as distributed by MLS GRID,MLS#: 22097978MLS Logo

    Facts & features

    Interior

    Bedrooms & bathrooms
    • Bedrooms: 3
    • Bathrooms: 2
    • Full bathrooms: 2
    • Main level bathrooms: 1
    • Main level bedrooms: 1
    Primary bedroom
    • Level: Main
    • Area: 143 Square Feet
    • Dimensions: 11x13
    Bedroom 2
    • Level: Upper
    • Area: 180 Square Feet
    • Dimensions: 12x15
    Bedroom 3
    • Level: Upper
    • Area: 195 Square Feet
    • Dimensions: 13x15
    Dining room
    • Level: Main
    • Area: 130 Square Feet
    • Dimensions: 10x13
    Kitchen
    • Level: Main
    • Area: 169 Square Feet
    • Dimensions: 13x13
    Laundry
    • Level: Main
    • Area: 117 Square Feet
    • Dimensions: 9x13
    Living room
    • Level: Main
    • Area: 273 Square Feet
    • Dimensions: 13x21
    Loft
    • Level: Upper
    • Area: 104 Square Feet
    • Dimensions: 8x13
    Sun room
    • Level: Main
    • Area: 54 Square Feet
    • Dimensions: 6x9
    Heating
    • Forced Air, Natural Gas
    Cooling
    • Central Air
    Appliances
    • Included: Dishwasher, Dryer, Disposal, Gas Water Heater, Electric Oven, Refrigerator, Washer
    • Laundry: Main Level
    Features
    • Walk-In Closet(s), Hardwood Floors, Ceiling Fan(s), Eat-in Kitchen, Pantry
    • Flooring: Hardwood
    • Windows: WoodWorkStain/Painted
    • Basement: Unfinished
    • Number of fireplaces: 1
    • Fireplace features: Electric, Living Room
    Interior area
    • Total structure area: 3,108
    • Total interior livable area: 3,108 sqft
    • Finished area below ground: 0

    Property

    Parking
    • Total spaces: 2
    • Parking features: Detached
    • Garage spaces: 2
    Features
    • Levels: Two
    • Stories: 2
    • Patio & porch: Covered, Glass Enclosed
    • Fencing: Fenced,Full
    Lot
    • Size: 6,969 Square Feet
    • Features: Curbs, Sidewalks, Mature Trees
    Details
    • Parcel number: 490732111029000101
    • Horse amenities: None

    Construction

    Type & style
    • Home type: SingleFamily
    • Architectural style: Craftsman
    • Property subtype: Residential, Single Family Residence
    Materials
    • Vinyl Siding
    • Foundation: Block, Partial
    Condition
    • New construction: No
    • Year built: 1920

    Utilities & green energy

    • Water: Public

    Community & HOA

    Community
    • Security: Security System
    • Subdivision: Vajens Springdale
    HOA
    • Has HOA: No
    Location
    • Region: Indianapolis

    Financial & listing details

    • Price per square foot: $109/sqft
    • Tax assessed value: $317,300
    • Annual tax amount: $3,864
    • Date on market: 5/1/2026
    • Cumulative days on market: 15 days

    Price history

    DateEventPrice
    7/2/2026Sold$340,000$109/sqft
    Source: MIBOR as distributed by MLS GRID #22097978 Report a problem
    5/15/2026Pending sale$340,000$109/sqft
    Source: MIBOR as distributed by MLS GRID #22097978 Report a problem
    5/13/2026Price change$340,000-2.9%$109/sqft
    Source: MIBOR as distributed by MLS GRID #22097978 Report a problem
    5/1/2026Listed for sale$350,000+10.7%$113/sqft
    Source: MIBOR as distributed by MLS GRID #22097978 Report a problem
    4/22/2022Sold$316,195+15%$102/sqft
    Source: MIBOR as distributed by MLS GRID #21843669 Report a problem
    3/21/2022Pending sale$275,000$88/sqft
    Source: MIBOR as distributed by MLS GRID #21843669 Report a problem
    3/19/2022Listed for sale$275,000+6.2%$88/sqft
    Source: MIBOR as distributed by MLS GRID #21843669 Report a problem
    8/21/2020Sold$259,000$83/sqft
    Source: MIBOR as distributed by MLS GRID #21723027 Report a problem
    7/21/2020Pending sale$259,000$83/sqft
    Source: United Real Estate Indpls #21723027 Report a problem
    7/8/2020Price change$259,000-5.8%$83/sqft
    Source: United Real Estate Indpls #21723027 Report a problem
    7/6/2020Listed for sale$274,900$88/sqft
    Source: United Real Estate Indpls #21723027 Report a problem

    Public tax history

    YearProperty taxesTax assessment
    2025$3,864 +4.4%$317,300 -1.6%
    2024$3,699 +26.1%$322,400 +3.6%
    2023$2,933 -41.3%$311,200 +26.5%
    2022$4,999 +98.3%$246,100 +13.6%
    2021$2,522 +14.9%$216,700 +98.3%
    2020$2,194 +18.7%$109,300 +17%
    2019$1,849 +23.5%$93,400 +19.6%
    2018$1,498 +5.1%$78,100 +12.9%
    2017$1,425 -4.2%$69,200 +6.3%
    2016$1,487 +11.3%$65,100 +5%
    2014$1,336 +242.4%$62,000 +3.9%
    2013$390 $59,700 +2.6%
    2012$390 $58,200 +2.1%
    2011-- $57,000
    2010$354 +11.4%$57,000
    2009$318 $57,000 -23.1%
    2007-- $74,100 +11.8%
    2006-- $66,300 +14.5%
    2005-- $57,900
    2004-- $57,900
    2003-- $57,900 +177%
    2002-- $20,900 +199.9%
    2001-- $6,970
    2000-- $6,970
    Find assessor info on the county website

    Neighborhood: Near Eastside

    Nearby schools

    GreatSchools rating
    Get a cash offer in 3 minutes
    Find out how much your home could sell for in as little as 3 minutes with a no-obligation cash offer.
    Estimated market value
    $340,100
    Get a cash offer in 3 minutes
    Find out how much your home could sell for in as little as 3 minutes with a no-obligation cash offer.
    Estimated market value
    $340,100