Skip main navigation
Sold for $95,000
  • $95,000

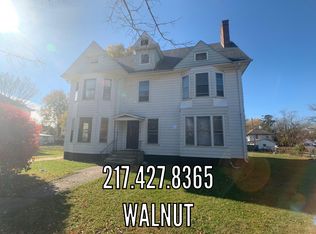
    1226 N Walnut St, Danville, IL 61832

    4beds
    2,134sqft
    Single Family Residence
    Built in 1904
    7,405.2 Square Feet Lot
    $95,200 Zestimate®
    $45/sqft
    $1,428 Estimated rent

    Home value

    $95,200

    $55,000 - $163,000

    $1,428/mo

    Zestimate® history
    Loading
    Loading...

    Owner options

    List your home for rent

    $1,428/mo

    Rent Zestimate®

    Find your next renter with Zillow Rental Manager. Plus, with online applications, you can quickly screen prospective tenants – for free.

    Learn more

    $1,428/mo

    Rent Zestimate®

    Refinance and save

    $576/mo

    Est. payment

    Refinancing to a lower rate could help reduce your monthly payments and save thousands over the life of the loan.

    See today's rates

    $576/mo

    Est. payment

    Explore your selling options

    Work with a Zillow partner agent

    Leverage their expertise and Zillow's premium Showcase listings to get your home seen by more buyers.

    Get started

    List with your own agent

    Get your home in front of millions of buyers by listing it on Zillow.

    Learn how to do it

    Sell it yourself

    Take full control of how buyers see your home on Zillow by listing For Sale by Owner (FSBO).

    List your home

    What's special

    Original leaded glass accentsNew windowsOriginal hardwood flooringOriginal stained trim
    This beautifully maintained 4-bed, 1.5-bath two-story home is offering the perfect blend of historic & modern charm! It delivers space, warmth, & peace of mind with major improvements already completed. With a spacious living room featuring a fireplace, highlighted by original leaded glass accents & original stained trim that preserve the home's classic character. The 4 comfortable bedrooms have original hardwood flooring, while new carpet-2020 enhances comfort throughout the rest of the home. The updated kitchen-2020 offers modern convenience, & the full bathroom was tastefully renovated in 2024. Additional updates include new windows, a brand-new electrical panel and outlets (installed last month), and a new AC unit-2021, giving buyers confidence in the home’s efficiency & safety. Structural improvements include tuckpointing maintenance completed in 2010 on both the basement & exterior foundation. Outside, enjoy a concrete-paved driveway leading to a spacious 2.5-car detached garage.

    Zillow last checked:

    Listing updated:

    Listed by:

    Amber Byram 217-443-3211,

    Coldwell Banker Real Estate Group

    Bought with:

    William Grubb, 471003551

    Bill Grubb Real Estate & Auctn

    Source: CIBR,MLS#: 6257227MLS LogoOriginating MLS: Central Illinois Board Of REALTORS

    Facts & features

    Interior

    Bedrooms & bathrooms
    • Bedrooms: 4
    • Bathrooms: 2
    • Full bathrooms: 1
    • 1/2 bathrooms: 1
    Bedroom
    • Description: Flooring: Wood
    • Level: Upper
    • Dimensions: 15.5 x 11.5
    Bedroom
    • Description: Flooring: Wood
    • Level: Upper
    • Dimensions: 13 x 11.5
    Bedroom
    • Description: Flooring: Wood
    • Level: Upper
    • Dimensions: 11.5 x 11.5
    Bedroom
    • Description: Flooring: Wood
    • Level: Upper
    • Dimensions: 11.5 x 10
    Dining room
    • Description: Flooring: Carpet
    • Level: Main
    • Dimensions: 18 x 15
    Other
    • Description: Flooring: Vinyl
    • Level: Upper
    • Dimensions: 8.3 x 7
    Half bath
    • Description: Flooring: Vinyl
    • Level: Main
    • Dimensions: 3.9 x 2.11
    Kitchen
    • Description: Flooring: Vinyl
    • Level: Main
    • Dimensions: 16 x 13
    Laundry
    • Description: Flooring: Vinyl
    • Level: Main
    • Dimensions: 5.5 x 11.7
    Living room
    • Description: Flooring: Carpet
    • Level: Main
    • Dimensions: 28 x 15
    Heating
    • Forced Air, Gas
    Cooling
    • Central Air, Attic Fan, Whole House Fan
    Appliances
    • Included: Dryer, Dishwasher, Gas Water Heater, Oven, Range, Refrigerator, Range Hood, Washer
    • Laundry: Main Level
    Features
    • Fireplace, Walk-In Closet(s)
    • Basement: Unfinished,Full,Sump Pump
    • Number of fireplaces: 1
    • Fireplace features: Family/Living/Great Room, Wood Burning
    Interior area
    • Total structure area: 2,134
    • Total interior livable area: 2,134 sqft
    • Finished area above ground: 2,134
    • Finished area below ground: 0

    Property

    Parking
    • Total spaces: 2
    • Parking features: Detached, Garage
    • Garage spaces: 2
    Features
    • Levels: Two
    • Stories: 2
    • Patio & porch: Front Porch
    Lot
    • Size: 7,405 sqft
    • Dimensions: 140 x 54
    Details
    • Parcel number: 2305114006
    • Zoning: R-2
    • Special conditions: None

    Construction

    Type & style
    • Home type: SingleFamily
    • Architectural style: Traditional
    • Property subtype: Single Family Residence
    Materials
    • Stucco
    • Foundation: Basement
    • Roof: Composition
    Condition
    • Year built: 1904

    Utilities & green energy

    • Sewer: Public Sewer
    • Water: Public

    Community & neighborhood

    Location
    • Region: Danville

    Other

    Other facts
    • Road surface type: Concrete

    Price history

    DateEventPrice
    4/28/2026Sold$95,000-4.9%$45/sqft
    Source: CIBR #6257227 Report a problem
    3/10/2026Pending sale$99,900$47/sqft
    Source: CIBR #6257227 Report a problem
    2/23/2026Contingent$99,900$47/sqft
    Source: CIBR #6257227 Report a problem
    2/20/2026Listed for sale$99,900+72.2%$47/sqft
    Source: CIBR #6257227 Report a problem
    11/18/1998Sold$58,000$27/sqft
    Source: Public Record Report a problem

    Public tax history

    YearProperty taxesTax assessment
    2024$1,503 -13.6%$27,622 +16.4%
    2023$1,739 +9%$23,722 +12.9%
    2022$1,596 +8.2%$21,004 +8%
    2021$1,474 +4.3%$19,448 +3.5%
    2020$1,413 +3.3%$18,791 +2.3%
    2017$1,369 $18,375 +10.6%
    2015$1,369 -0.2%$16,607
    2014$1,372 $16,607
    2013$1,372 $16,607 -15.9%
    2012-- $19,739
    2011-- $19,739
    2010-- $19,739
    2009-- $19,739
    2008-- $19,739 +10.5%
    2007$1,341 +9.9%$17,863
    2006$1,220 +70.1%$17,863
    2005$717 -8.4%$17,863 +44.8%
    2004$783 +3.4%$12,340 +4.8%
    2002$757 +4.4%$11,775 +6.4%
    2001$725 +3%$11,064
    2000$704 $11,064

    Find assessor info on the county website

    Neighborhood: Center City

    Nearby schools

    GreatSchools rating
    Schools provided by the listing agent
    • Elementary: Liberty
    • Middle: Northridge/Southview
    • High: Danville
    • District: Danville District #118

    Source: CIBR. This data may not be complete. We recommend contacting the local school district to confirm school assignments for this home.

    Get pre-qualified for a loan
    At Zillow Home Loans, we can pre-qualify you in as little as 5 minutes with no impact to your credit score.

    An equal housing lender. NMLS #10287.

    Sell for more on Zillow
    Get a Zillow Showcase℠ listing at no additional cost and you could sell for .
    $95,200
    2% more
    +$1,904
    With Zillow Showcase(estimated)
    $97,104