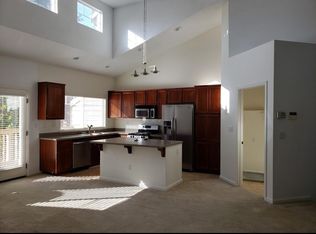
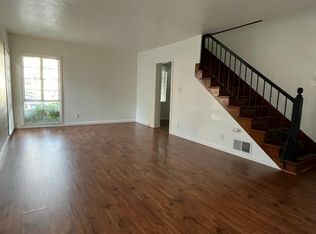
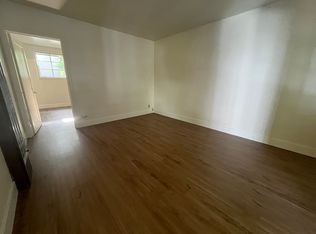
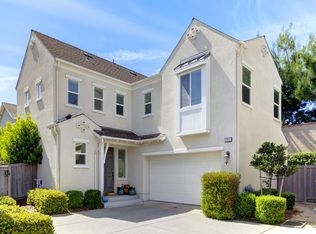
Live the sophisticated downtown lifestyle in this stylish and spacious townhome ideally located near the Capitol, DOCO, and the vibrant R Street Corridor! Tucked within a semi-gated community, this special residence offers the perfect blend of urban energy and private retreat with soaring ceilings, an open floor plan, and incredible flexibility for modern living. The main living level is designed for effortless entertaining with a spacious living room, formal dining area, and an open kitchen featuring a sunny breakfast nook, all flowing seamlessly to front and back decks for indoor/outdoor enjoyment. A full bath, laundry area, and flexible den/bedroom option complete the level. Upstairs, retreat to the loft and expansive primary suite with peaceful treetop viewsyour own private sanctuary above the city. Downstairs offers a rare and highly desirable feature: a huge standalone bedroom with ensuite bath and separate entrance, ideal for guests, multi-generational living, a private home office, roommate setup, or possible mid-term rental opportunity. Enjoy gated entry, an attached 2-car garage, and close proximity to shopping, coffee, restaurants, nightlife, entertainment, and public transportation. Conveniently close yet peacefully removed. This is downtown Sacramento living at its best!
Active
$725,000
1226 P St, Sacramento, CA 95814
2beds
1,788sqft
Townhouse
Built in 2002
1,960 Square Feet Lot
$704,300 Zestimate®
$405/sqft
$198/mo HOA
What's special
Semi-gated communityOpen kitchenExpansive primary suitePeaceful treetop viewsGated entrySoaring ceilingsOpen floor plan
- 47 days |
- 633 |
- 25 |
Zillow last checked:
Listing updated:
Listed by:
Britt Wiseman DRE #01414550 916-420-0702,
Coldwell Banker Realty
Source: MetroList Services of CA,MLS#: 226045743Originating MLS: MetroList Services, Inc.
Loading...
Facts & features
Interior
Bedrooms & bathrooms
- Bedrooms: 2
- Bathrooms: 3
- Full bathrooms: 3
Rooms
- Room types: Loft, Master Bedrooms 2+, Den, Dining Room, Possible Guest, Storage, Great Room, Kitchen, Laundry, Living Room
Primary bedroom
- Features: Walk-In Closet
Primary bathroom
- Features: Shower Stall(s), Double Vanity, Tub w/Shower Over, Window
Dining room
- Features: Space in Kitchen, Dining/Living Combo, Formal Area
Kitchen
- Features: Breakfast Area, Pantry Cabinet, Granite Counters
Heating
- Central, Fireplace(s), Zoned
Cooling
- Ceiling Fan(s), Central Air
Appliances
- Included: Free-Standing Gas Range, Free-Standing Refrigerator, Gas Water Heater, Dishwasher, Disposal, Microwave, Free-Standing Gas Oven
- Laundry: Laundry Room, Cabinets, Inside, Inside Room
Features
- Flooring: Carpet, Tile, Wood
- Number of fireplaces: 1
- Fireplace features: Living Room
Interior area
- Total interior livable area: 1,788 sqft
Video & virtual tour
Property
Parking
- Total spaces: 2
- Parking features: Attached, Garage Faces Rear, Driveway
- Attached garage spaces: 2
- Has uncovered spaces: Yes
Features
- Exterior features: Balcony
- Fencing: Back Yard,Entry Gate
Lot
- Size: 1,960 Square Feet
- Features: Curb(s)/Gutter(s), Street Lights, Landscape Front
Details
- Parcel number: 00602810340000
- Zoning description: R-5
- Special conditions: Standard
Construction
Type & style
- Home type: Townhouse
- Architectural style: Contemporary
- Property subtype: Townhouse
Materials
- Frame, Wood, Wood Siding
- Foundation: Slab
- Roof: Shingle,Composition
Condition
- Year built: 2002
Utilities & green energy
- Sewer: Sewer in Street, Public Sewer
- Water: Public, Water District
- Utilities for property: Cable Available, Sewer Connected & Paid, Internet Available
Community & HOA
Community
- Features: Gated
HOA
- Has HOA: Yes
- Amenities included: See Remarks, Other
- Services included: Common Areas, Road, Security, Maintenance Grounds, Management
- HOA fee: $198 monthly
Location
- Region: Sacramento
Financial & listing details
- Price per square foot: $405/sqft
- Tax assessed value: $372,733
- Annual tax amount: $4,495
- Price range: $725K - $725K
- Date on market: 5/23/2026
- Road surface type: Paved
Estimated market value
$704,300
$669,000 - $740,000
$3,476/mo
Price history
| Date | Event | Price |
|---|---|---|
| 5/23/2026 | Listed for sale | $725,000+187.1%$405/sqft |
Source: MetroList Services of CA #226045743 Report a problem | ||
| 6/28/2002 | Sold | $252,500$141/sqft |
Source: Public Record Report a problem | ||
Public tax history
| Year | Property taxes | Tax assessment |
|---|---|---|
| 2025 | $4,495 +1.4% | $372,733 +2% |
| 2024 | $4,431 +2.4% | $365,425 +2% |
| 2023 | $4,326 +1.7% | $358,261 +2% |
| 2022 | $4,251 +4.9% | $351,237 +2% |
| 2021 | $4,052 -0.7% | $344,351 +1% |
| 2020 | $4,082 +2.2% | $340,821 +2% |
| 2019 | $3,995 +2.7% | $334,139 +2% |
| 2018 | $3,891 +1.4% | $327,588 +2% |
| 2017 | $3,836 +14% | $321,165 +12.5% |
| 2016 | $3,366 +9.7% | $285,517 +8% |
| 2015 | $3,068 | $264,369 +1% |
| 2014 | $3,068 | $261,751 +10% |
| 2013 | -- | $237,955 +10% |
| 2012 | -- | $216,323 -7% |
| 2011 | -- | $232,605 -2% |
| 2010 | -- | $237,352 -16.4% |
| 2008 | -- | $283,781 +2% |
| 2007 | -- | $278,217 +2% |
| 2006 | -- | $272,763 +2% |
| 2005 | -- | $267,416 +2% |
| 2004 | -- | $262,173 +1.9% |
| 2003 | -- | $257,369 +959.7% |
| 2002 | -- | $24,286 +2% |
| 2001 | -- | $23,810 |
Find assessor info on the county website
Monthly payment
Est. payment$--/mo
Payment breakdown
Explore the cost of this home by adjusting the details. Changes won't be saved.All calculations are estimates and provided by Zillow, Inc. for informational purposes only. Actual amounts may vary.
HOA fees may include property taxes on listings classified as Co-Ops. Contact the listing agent and/or owner for fee details.
Mortgage interest rates are dependent on a number of factors, including credit score, down payment, and repayment length. Interest rate data provided by Zillow Group Marketplace, Inc. as of 1/1/1970 from various mortgage lenders with which we have lead or other similar arrangements; the Estimated Payment is an average of those rates.
See how much you could borrow to make a competitive offer.
Climate risks
Neighborhood: Downtown
Nearby schools
GreatSchools rating
- 9/10William Land Elementary SchoolGrades: K-6Distance: 0.4 mi
- 7/10Miwok MiddleGrades: 7-8Distance: 1.5 mi
- 6/10C. K. McClatchy High SchoolGrades: 9-12Distance: 1.7 mi
A local agent can set up tours, give advice and negotiate with sellers.


Local buyer's agents are ready to help
Nearby cities
Nearby neighborhoods
Nearby zip codes
Other Sacramento Topics
