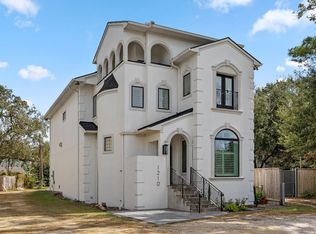
Here is a unique property in the city with easy access to TC Jester and easy to get downtown and anywhere else in the city you may want to go! Home was custom built and has media room, bonus room and possible secondary living quarters. Huge porches offer outdoor living experiences. Repairs are needed. Possibility of a lucrative investment here. RESERVE AUCTION PROPERTYProperty sold “AS-IS” without contingencies, repairs, warranties, guarantees or representation as to listing accuracy, property information, photo or other depiction included or described herein. Inspect before bidding.Employees or directors of JPMorgan Chase & Co. and its direct and indirect subsidiaries are strictly prohibited from directly or indirectly purchasing any property owned or serviced by or on behalf of JPMorgan Chase & Co. or its direct and indirect subsidiaries. Chase Employees: Please see the Chase Acknowledgement for restrictions. Buyer must sign at offer/contract
Auction
Est. $1,099,000
1226 Parkerhaven Ct, Houston, TX 77008
3beds
4,415sqft
Single Family Residence
Built in 2005
0.84 Acres Lot
$1,021,100 Zestimate®
$249/sqft
$-- HOA
What's special
Bonus roomMedia room
- 143 days
- 124
- 4
Zillow last checked:
Listing updated:
Listed by:
Lori Brown TREC #0468005 678-830-2332,
REALHome Services & Solutions
Source: HAR,MLS#: 76507339
Facts & features
Interior
Bedrooms & bathrooms
- Bedrooms: 3
- Bathrooms: 5
- Full bathrooms: 4
- 1/2 bathrooms: 1
Primary bedroom
- Level: First
- Area: 132
- Dimensions: 12x11
Bedroom
- Level: Second
- Area: 100
- Dimensions: 10x10
Bedroom
- Level: Second
- Area: 121
- Dimensions: 11x11
Bedroom
- Level: Second
- Area: 100
- Dimensions: 10x10
Dining room
- Level: First
- Area: 132
- Dimensions: 12x11
Kitchen
- Level: First
- Area: 100
- Dimensions: 10x10
Living room
- Level: First
- Area: 156
- Dimensions: 13x12
Heating
- Electric
Cooling
- Electric
Features
- Number of fireplaces: 1
Interior area
- Total structure area: 4,415
- Total interior livable area: 4,415 sqft
Property
Parking
- Total spaces: 3
- Parking features: Detached
- Garage spaces: 3
Features
- Stories: 2
Lot
- Size: 0.84 Acres
- Features: Other, 1/2 Up to 1 Acre
Details
- Parcel number: 1225450010001
- Special conditions: Real Estate Owned,Auction
Construction
Type & style
- Home type: SingleFamily
- Architectural style: Other
- Property subtype: Single Family Residence
Materials
- Cement Siding, Other, Stone
- Foundation: Slab
- Roof: Composition,Wood
Condition
- New construction: No
- Year built: 2005
Utilities & green energy
- Sewer: Public Sewer
- Water: Public
Community & HOA
Community
- Subdivision: Riverwood On East Tc Jester Bl
Location
- Region: Houston
Financial & listing details
- Price per square foot: $249/sqft
- Tax assessed value: $1,881,726
- Annual tax amount: $39,991
- Date on market: 5/28/2026
- Listing terms: Cash,Conventional,Subject To Auction
Foreclosure details
Estimated market value
$1,021,100
$970,000 - $1.07M
$6,013/mo
Public tax history
| Year | Property taxes | Tax assessment |
|---|---|---|
| 2025 | $39,991 +2.9% | $1,881,726 +1.3% |
| 2024 | $38,869 +3.6% | $1,857,661 -0.2% |
| 2023 | $37,519 +1.3% | $1,862,177 +10.7% |
| 2022 | $37,056 | $1,682,921 +7% |
| 2021 | -- | $1,572,587 +8.5% |
| 2020 | $34,761 -0.3% | $1,448,743 +0.6% |
| 2019 | $34,876 -0.6% | $1,440,218 +3.7% |
| 2018 | $35,073 | $1,388,284 |
| 2017 | $35,073 -0.1% | $1,388,284 |
| 2016 | $35,104 +1.6% | $1,388,284 -6.5% |
| 2015 | $34,535 | $1,485,267 +10.6% |
| 2014 | $34,535 | $1,343,436 +30.2% |
| 2013 | -- | $1,031,843 +3.1% |
| 2011 | -- | $1,000,425 +4.4% |
| 2010 | -- | $958,175 -0.8% |
| 2008 | -- | $965,480 +13.6% |
| 2007 | -- | $850,000 -6% |
| 2006 | -- | $904,706 +1407.8% |
| 2005 | -- | $60,000 |
Find assessor info on the county website
Climate risks
Neighborhood: Greater Heights
Nearby schools
Schools provided by the listing agent
- Elementary: Love Elementary School
- Middle: Black Middle School
- High: Waltrip High School
Source: HAR. This data may not be complete. We recommend contacting the local school district to confirm school assignments for this home.