1226 Parkview Dr - Open House! August 11, 5:15 - 6pm
Welcome to 1226 Parkview Dr, Columbus, OH 43229
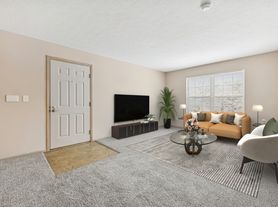
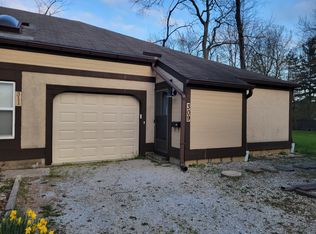

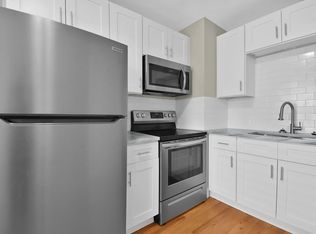
This beautiful remodeled 3-bedroom, 1.5-bath offers privacy, space, and modern updates in a fantastic North Columbus location! Tucked away on a quiet dead-end street, this home backs to acres of wooded green space, giving you a rare private setting with a large backyard perfect for relaxing or entertaining. It also has a great deck overlooking the woods. Inside, you'll find updated finishes throughout, spacious living areas, and a finished walkout lower level that provides excellent bonus space for a second living room, home office, gym, or entertainment area. It does have central air and off street parking.
Located just minutes from major shopping, dining, and everyday conveniences along Morse Road and Cleveland Avenue, this home offers quick access to Easton Town Center, Polaris Fashion Place, and easy commuting via I-71, I-270, and Route 161. Nearby outdoor recreation includes Woodward Park and the scenic Alum Creek Trail system for walking, biking, and enjoying nature. Residents also enjoy close access to the Northland Community Center and Glenwood Community Center, offering fitness programs, youth activities, sports, and neighborhood events. The nearby Northland area also provides convenient access to grocery stores, restaurants, schools, and local entertainment.
Rent is $1,600/month plus a $15/month tech fee. 1 well-behaved pet is welcome with owner approval, a $150 non-refundable pet fee, and $25/month pet rent. A home visit is required to meet pets in person, and dog bite insurance is required for all dogs.
This is a rare opportunity to enjoy updated living with privacy and convenience in one of North Columbus most accessible locations.
House for rent
$1,600/moFees may apply
1226 Parkview Dr, Columbus, OH 43229
3beds
1,200sqft
Price may not include required fees and charges. Learn more|
Single family residence
Available now
Cats, dogs OK
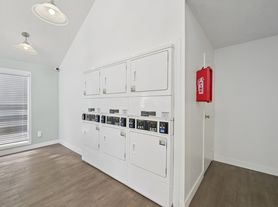
In unit laundry
What's special
Finished walkout lower levelQuiet dead-end streetUpdated finishes throughoutOff street parkingCentral air
- 103 days |
- -- |
- -- |
Zillow last checked:
Listing updated:
Travel times

Let’s turn your rent into credit progress
Build credit history with every on-time payment and get credit for the payment you’re already making.
Facts & features
Interior
Bedrooms & bathrooms
- Bedrooms: 3
- Bathrooms: 2
- Full bathrooms: 1
- 1/2 bathrooms: 1
Appliances
- Included: Dishwasher, Washer, dryer
- Laundry: In Unit
Interior area
- Total interior livable area: 1,200 sqft
Property
Parking
- Details: Contact manager
Details
- Parcel number: 01022627200
Construction
Type & style
- Home type: SingleFamily
- Property subtype: Single Family Residence
Community & HOA
Location
- Region: Columbus
Financial & listing details
- Lease term: Contact For Details
Price history
| Date | Event | Price |
|---|---|---|
| 4/29/2026 | Listed for rent | $1,600$1/sqft |
Source: Zillow Rentals Report a problem | ||
| 8/2/2021 | Sold | $245,000$204/sqft |
Source: Public Record Report a problem | ||
| 6/10/2021 | Sold | $245,000-2%$204/sqft |
Source:  Columbus and Central Ohio Regional MLS #221013817 Report a problem Columbus and Central Ohio Regional MLS #221013817 Report a problem | ||
| 5/3/2021 | Pending sale | $249,900$208/sqft |
Source:  HER Realtors #221013817 Report a problem HER Realtors #221013817 Report a problem | ||
| 5/3/2021 | Contingent | $249,900$208/sqft |
Source: Columbus and Central Ohio Regional MLS #221013817 Report a problem | ||
| 4/30/2021 | Listed for sale | $249,900+204.8%$208/sqft |
Source: Columbus and Central Ohio Regional MLS #221013817 Report a problem | ||
| 10/5/2010 | Sold | $82,000$68/sqft |
Source: Public Record Report a problem | ||
Neighborhood: Northgate
Nearby schools
GreatSchools rating
- 5/10Northgate IntermediateGrades: 4-5Distance: 0.4 mi
- 6/10Woodward Park Middle SchoolGrades: 6-8Distance: 2.3 mi
- 3/10Beechcroft High SchoolGrades: 9-12Distance: 0.6 mi