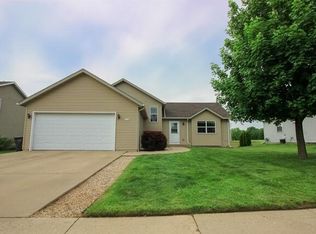
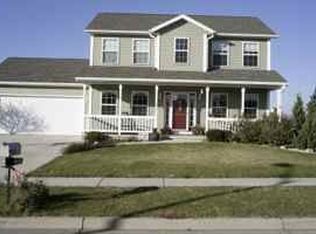
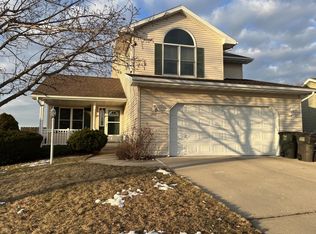
1226 Peninsula Lane -- Your Whitewater Haven AwaitsPerched on the edge of town, this handsome two-story is where cozy charm meets room to roam. Four generous bedrooms and two baths spread across 1,550 sq ft of warm, welcoming living space. The kitchen dazzles with sleek granite countertops, while a crackling wood stove invites you to curl up on frosty Wisconsin nights. Outside, the fully fenced yard is a backyard dreamland -- a raised garden bed begging for fresh tomatoes and a kids' play set ready for endless summer adventures. Quiet, spacious, and full of heart, this is the home you've been waiting for. Come see it before it's gone!
Contingent
$339,999
1226 Peninsula LANE, Whitewater, WI 53190
4beds
1,550sqft
Single Family Residence
Built in 2004
9,147 Square Feet Lot
$-- Zestimate®
$219/sqft
$-- HOA
What's special
Four generous bedroomsFully fenced yardCrackling wood stoveTwo bathsRaised garden bed
- 33 days |
- 520 |
- 19 |
Likely to sell faster than
Zillow last checked:
Listing updated:
Listed by:
Kathleen Bak 847-847-4200,
Gates & Gables Realty
Source: WIREX MLS,MLS#: 1965500
Originating MLS: Metro MLS
Facts & features
Interior
Bedrooms & bathrooms
- Bedrooms: 4
- Bathrooms: 2
- Full bathrooms: 2
- Main level bedrooms: 1
Primary bedroom
- Level: Main
- Area: 225
- Dimensions: 15 x 15
Bedroom 2
- Level: Upper
- Area: 144
- Dimensions: 12 x 12
Bedroom 3
- Level: Upper
- Area: 144
- Dimensions: 12 x 12
Bedroom 4
- Level: Upper
- Area: 144
- Dimensions: 12 x 12
Dining room
- Level: Main
- Area: 80
- Dimensions: 10 x 8
Family room
- Level: Main
- Area: 168
- Dimensions: 12 x 14
Kitchen
- Level: Main
- Area: 80
- Dimensions: 10 x 8
Living room
- Level: Main
- Area: 144
- Dimensions: 12 x 12
Heating
- Natural Gas, Forced Air
Cooling
- Central Air
Appliances
- Included: Range, Refrigerator
Features
- Basement: 8'+ Ceiling,Partial
Interior area
- Total structure area: 1,550
- Total interior livable area: 1,550 sqft
Property
Parking
- Total spaces: 2
- Parking features: Attached, 2 Car
- Attached garage spaces: 2
Features
- Levels: Two
- Stories: 2
Lot
- Size: 9,147 Square Feet
Details
- Parcel number: 29205153232050
- Zoning: Single Family
Construction
Type & style
- Home type: SingleFamily
- Architectural style: Other
- Property subtype: Single Family Residence
Materials
- Vinyl Siding
Condition
- 21+ Years
- New construction: No
- Year built: 2004
Utilities & green energy
- Sewer: Public Sewer
- Water: Public
Community & HOA
Location
- Region: Whitewater
- Municipality: Whitewater
Financial & listing details
- Price per square foot: $219/sqft
- Tax assessed value: $237,200
- Annual tax amount: $4,202
- Date on market: 6/3/2026
Estimated market value
Not available
Estimated sales range
Not available
Not available
Price history
| Date | Event | Price |
|---|---|---|
| 6/23/2026 | Contingent | $339,999$219/sqft |
Source: | ||
| 6/3/2026 | Listed for sale | $339,999+44.7%$219/sqft |
Source: | ||
| 3/25/2026 | Sold | $235,000$152/sqft |
Source: Public Record Report a problem | ||
Public tax history
| Year | Property taxes | Tax assessment |
|---|---|---|
| 2024 | $3,508 -2.4% | $237,200 +13% |
| 2023 | $3,593 -6.2% | $209,900 +3.2% |
| 2022 | $3,832 -3% | $203,300 +11.2% |
| 2021 | $3,952 +11.9% | $182,800 +9.4% |
| 2020 | $3,532 +2.2% | $167,100 +3% |
| 2019 | $3,457 +12.3% | $162,300 +10% |
| 2017 | $3,079 +0.7% | $147,600 +1.4% |
| 2016 | $3,057 +1.3% | $145,600 |
| 2015 | $3,019 -1.6% | $145,600 +2.8% |
| 2014 | $3,069 -2.7% | $141,600 +2.2% |
| 2013 | $3,155 +3% | $138,600 -2.8% |
| 2012 | $3,064 +2.7% | $142,600 -1.2% |
| 2011 | $2,985 -5.4% | $144,300 -2.2% |
| 2010 | $3,157 +25.8% | $147,600 -4.3% |
| 2009 | $2,508 -9% | $154,300 |
| 2008 | $2,757 +1.6% | $154,300 -3.5% |
| 2007 | $2,713 +6% | $159,900 |
| 2006 | $2,560 -11.1% | $159,900 |
| 2005 | $2,878 +345.3% | $159,900 +344.2% |
| 2004 | $646 | $36,000 |
Find assessor info on the county website
Monthly payment
Est. payment$--/mo
Payment breakdown
Explore the cost of this home by adjusting the details. Changes won't be saved.All calculations are estimates and provided by Zillow, Inc. for informational purposes only. Actual amounts may vary.
HOA fees may include property taxes on listings classified as Co-Ops. Contact the listing agent and/or owner for fee details.
Mortgage interest rates are dependent on a number of factors, including credit score, down payment, and repayment length. Interest rate data provided by Zillow Group Marketplace, Inc. as of 1/1/1970 from various mortgage lenders with which we have lead or other similar arrangements; the Estimated Payment is an average of those rates.
See how much you could borrow to make a competitive offer.
Climate risks
Neighborhood: 53190
Nearby schools
GreatSchools rating
- 4/10Lincoln Inquiry Charter SchoolGrades: PK-5Distance: 1.3 mi
- 4/10Whitewater Middle SchoolGrades: 6-8Distance: 1.4 mi
- 4/10Whitewater High SchoolGrades: 9-12Distance: 1.8 mi
Schools provided by the listing agent
- Middle: Whitewater
- High: Whitewater
- District: Whitewater
Source: WIREX MLS. This data may not be complete. We recommend contacting the local school district to confirm school assignments for this home.
A local agent can set up tours, give advice and negotiate with sellers.
- Wisconsin
- Jefferson County
- Whitewater
- 53190
- 1226 Peninsula LANE