Discover the perfect blend of modern comfort and convenient access to Hendersonville’s vibrant offerings in this beautifully renovated 4-bedroom, 3-bath split-level home, tucked at the end of a quiet cul-de-sac just moments from downtown. Updated in 2021, this 1,800-sq-ft home features vinyl plank and wood floors throughout for a warm, cohesive feel.
The main level offers an inviting living room and dining area, along with an updated kitchen that shines with granite countertops, stainless steel appliances, and a stylish tile backsplash. This level also includes the primary suite, two additional bedrooms, and a hall bath.
Downstairs, a huge family room provides flexible space for movie nights, a play area, or a home office. A private fourth bedroom with ensuite bath is perfect for guests, and the spacious laundry room with built-ins adds everyday convenience.
Outdoor living is a standout, featuring a large covered deck—an ideal spot for morning coffee or evening gatherings—along with a generous green yard enclosed by privacy fencing and a stone walkway leading to a cozy fire pit.
Located just ½ mile from the newly opened Ecusta Trail greenway, Trailside Brewing, and a variety of local shops and restaurants, this home offers exceptional convenience and a dynamic lifestyle.
VA Loan at 3.75% is transferrable to VA qualified buyers!
Don’t miss this move-in-ready gem—schedule your showing today or reach out to learn more!
Closed
$425,000
1226 Pinebrook Cir, Hendersonville, NC 28739
4beds
1,812sqft
Single Family Residence
Built in 1960
0.22 Acres Lot
$423,400 Zestimate®
$235/sqft
$2,505 Estimated rent
Home value
$423,400
$381,000 - $474,000
$2,505/mo
Zestimate® history
Owner options
List your home for rent
$2,505/mo
Rent Zestimate®
Find your next renter with Zillow Rental Manager. Plus, with online applications, you can quickly screen prospective tenants – for free.
$2,505/mo
Rent Zestimate®
Refinance and save
$2,520/mo
Est. payment
Refinancing to a lower rate could help reduce your monthly payments and save thousands over the life of the loan.
$2,520/mo
Est. payment
Explore your selling options
Work with a Zillow partner agent
Leverage their expertise and Zillow's premium Showcase listings to get your home seen by more buyers.
Get startedList with your own agent
Get your home in front of millions of buyers by listing it on Zillow.
Learn how to do itSell it yourself
Take full control of how buyers see your home on Zillow by listing For Sale by Owner (FSBO).
List your homeWhat's special
Granite countertopsStylish tile backsplashPrimary suiteUpdated kitchenStainless steel appliances
Zillow last checked:
Listing updated:
Listed by:
Katie Prendergast katie@fireflyrealty.com,
Keller Williams Professionals
Bought with:
James Lockwood
Keller Williams Professionals
Source: Canopy MLS as distributed by MLS GRID,MLS#: 4322837
Facts & features
Interior
Bedrooms & bathrooms
- Bedrooms: 4
- Bathrooms: 3
- Full bathrooms: 3
- Main level bedrooms: 3
Primary bedroom
- Level: Main
Bedroom s
- Level: Main
Bedroom s
- Level: Main
Bedroom s
- Level: Basement
Bathroom full
- Level: Main
Bathroom full
- Level: Main
Bathroom full
- Level: Basement
Dining area
- Level: Main
Family room
- Level: Basement
Kitchen
- Level: Main
Laundry
- Level: Basement
Living room
- Level: Main
Heating
- Central, Heat Pump
Cooling
- Ceiling Fan(s), Central Air, Heat Pump
Appliances
- Included: Dishwasher, Electric Cooktop, Microwave, Oven, Refrigerator, Washer/Dryer
- Laundry: In Basement, Laundry Room
Features
- Breakfast Bar, Kitchen Island, Open Floorplan
- Flooring: Laminate, Wood
- Basement: Finished
- Attic: Pull Down Stairs
Interior area
- Total structure area: 1,044
- Total interior livable area: 1,812 sqft
- Finished area above ground: 1,044
- Finished area below ground: 768
Property
Parking
- Total spaces: 3
- Parking features: Driveway, Attached Garage, Garage Faces Side
- Attached garage spaces: 1
- Uncovered spaces: 2
Accessibility
- Accessibility features: Two or More Access Exits
Features
- Levels: Multi/Split
- Patio & porch: Covered, Rear Porch
- Exterior features: Fire Pit
- Fencing: Back Yard,Privacy
Lot
- Size: 0.22 Acres
- Features: Cleared, Green Area, Sloped, Wooded
Details
- Additional structures: None
- Parcel number: 116364
- Zoning: R-15
- Special conditions: Standard
Construction
Type & style
- Home type: SingleFamily
- Property subtype: Single Family Residence
Materials
- Brick Full, Wood
Condition
- New construction: No
- Year built: 1960
Utilities & green energy
- Sewer: Public Sewer
- Water: City
Community & HOA
Community
- Subdivision: None
Location
- Region: Hendersonville
Financial & listing details
- Price per square foot: $235/sqft
- Tax assessed value: $340,800
- Annual tax amount: $3,241
- Date on market: 11/20/2025
- Cumulative days on market: 87 days
- Listing terms: Cash,Conventional
- Road surface type: Asphalt, Paved
Price history
| Date | Event | Price |
|---|---|---|
| 3/19/2026 | Sold | $425,000$235/sqft |
Source:  Canopy MLS as distributed by MLS GRID #4322837 Report a problem Canopy MLS as distributed by MLS GRID #4322837 Report a problem | ||
| 2/3/2026 | Price change | $425,000-5.6%$235/sqft |
Source: Canopy MLS as distributed by MLS GRID #4322837 Report a problem | ||
| 11/20/2025 | Listed for sale | $450,000+25%$248/sqft |
Source: Canopy MLS as distributed by MLS GRID #4322837 Report a problem | ||
| 10/18/2021 | Sold | $360,000$199/sqft |
Source: Canopy MLS as distributed by MLS GRID #3758875 Report a problem | ||
| 9/14/2021 | Contingent | $360,000$199/sqft |
Source: Canopy MLS as distributed by MLS GRID #3758875 Report a problem | ||
| 9/13/2021 | Price change | $360,000-2.7%$199/sqft |
Source: Canopy MLS as distributed by MLS GRID #3758875 Report a problem | ||
| 9/1/2021 | Price change | $370,000-2.6%$204/sqft |
Source: Canopy MLS as distributed by MLS GRID #3758875 Report a problem | ||
| 8/26/2021 | Listed for sale | $380,000+2.7%$210/sqft |
Source: Canopy MLS as distributed by MLS GRID #3758875 Report a problem | ||
| 7/16/2021 | Contingent | $370,000$204/sqft |
Source: Canopy MLS as distributed by MLS GRID #3758875 Report a problem | ||
| 7/8/2021 | Pending sale | $370,000$204/sqft |
Source: Canopy MLS as distributed by MLS GRID #3758875 Report a problem | ||
| 7/7/2021 | Listed for sale | $370,000+105.6%$204/sqft |
Source: Canopy MLS as distributed by MLS GRID #3758875 Report a problem | ||
| 10/12/2020 | Sold | $180,000-18.2%$99/sqft |
Source: Canopy MLS as distributed by MLS GRID #3666124 Report a problem | ||
| 9/28/2020 | Pending sale | $220,000$121/sqft |
Source: Century 21 Mountain Lifestyles/S. Hend #3666124 Report a problem | ||
| 9/24/2020 | Listed for sale | $220,000+80.3%$121/sqft |
Source: Century 21 Mountain Lifestyles/S. Hend #3666124 Report a problem | ||
| 8/31/2016 | Sold | $122,000-5.8%$67/sqft |
Source: Public Record Report a problem | ||
| 4/20/2013 | Listing removed | $129,500$71/sqft |
Source: Mountain Partners LLC dba Keller Williams Realty Mountain Partners #527910 Report a problem | ||
| 10/20/2012 | Listed for sale | $129,500$71/sqft |
Source: Mountain Partners LLC dba Keller Williams Realty Mountain Partners #527910 Report a problem | ||
Public tax history
| Year | Property taxes | Tax assessment |
|---|---|---|
| 2025 | $3,241 | $340,800 |
| 2024 | $3,241 +3.3% | $340,800 |
| 2023 | $3,139 +31.6% | $340,800 +54.4% |
| 2022 | $2,386 | $220,700 +60.4% |
| 2021 | -- | $137,600 |
| 2020 | $1,446 | $137,600 |
| 2019 | $1,446 | $137,600 +7.7% |
| 2018 | $1,446 +100.3% | $127,800 |
| 2017 | $722 | $127,800 |
| 2016 | -- | $127,800 |
| 2015 | -- | $127,800 +2.7% |
| 2014 | -- | $124,500 |
| 2013 | -- | $124,500 |
| 2012 | -- | $124,500 |
| 2011 | -- | $124,500 -15.1% |
| 2010 | -- | $146,700 |
| 2009 | -- | $146,700 |
| 2008 | -- | $146,700 |
| 2007 | -- | $146,700 +36% |
| 2006 | -- | $107,900 |
| 2005 | -- | $107,900 |
| 2004 | -- | $107,900 |
| 2002 | -- | $107,900 |
Find assessor info on the county website
Neighborhood: 28739
Nearby homes
- $200,0003 bd1 ba1k sqft1228 Pinebrook Cir, Hendersonville, NC 28739Sold
- $396,2003 bd2 ba1.4k sqft1224 Pinebrook Cir, Hendersonville, NC 28739Off Market
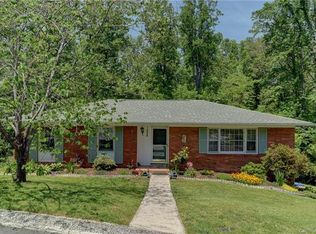
- $361,2003 bd1 ba1.6k sqft1230 Pinebrook Cir, Hendersonville, NC 28739Off Market
- $583,700-- bd1 ba1.9k sqft18 Wells Ave, Hendersonville, NC 28739Off Market
- $484,0003 bd2 ba2.1k sqft311 W Lake Ave, Hendersonville, NC 28739Sold
- $363,8003 bd2 ba1.6k sqft1209 Pinebrook Cir, Hendersonville, NC 28739Off Market
- $538,2005 bd3 ba2.8k sqft1222 Pinebrook Cir, Hendersonville, NC 28739Off Market
- $336,5003 bd2 ba1.5k sqft1232 Pinebrook Cir, Hendersonville, NC 28739Off Market
Nearby schools
GreatSchools rating
- 9/10Hendersonville ElementaryGrades: K-5Distance: 1 mi
- 5/10Hendersonville MiddleGrades: 6-8Distance: 1 mi
- 7/10Hendersonville HighGrades: 9-12Distance: 1.1 mi
Schools provided by the listing agent
- Elementary: Hendersonville
- Middle: Hendersonville
- High: Hendersonville
Source: Canopy MLS as distributed by MLS GRID. This data may not be complete. We recommend contacting the local school district to confirm school assignments for this home.
Get a cash offer in 3 minutes
Find out how much your home could sell for in as little as 3 minutes with a no-obligation cash offer.
Estimated market value
$423,400
Get a cash offer in 3 minutes
Find out how much your home could sell for in as little as 3 minutes with a no-obligation cash offer.
Estimated market value
$423,400
- North Carolina
- Henderson County
- Hendersonville
- 28739
- 1226 Pinebrook Cir
Nearby cities
Nearby neighborhoods
Nearby zip codes
Other Hendersonville Topics
