Welcome to 1226 Quincy Street NE a captivating 1932 Tudor nestled on one of Brookland's most coveted blocks. From the moment you arrive, the storybook brick and stucco facade, dramatic chimney, and arched front entry set the tone for the character-rich home that awaits inside. Step through the arched front door into a sun-drenched living space that showcases the original craftsmanship that makes Brookland Tudors so sought after gleaming original hardwood floors, graceful arched doorways throughout, and a wood-burning fireplace anchoring the living room. The layout flows effortlessly from living room to formal dining room, each space filled with natural light and timeless architectural detail. The kitchen offers generous cabinet storage, a full appliance suite including gas cooking, and access to a walk-in pantry a rare and practical bonus. A convenient half bath on the main level adds everyday functionality. Upstairs, three well-proportioned bedrooms continue the hardwood floors and period charm, including a primary bedroom with closets and ceiling fan. The original full bath with classic tile completes the upper level.The walkout basement offers 832 square feet of unfinished space ready for your vision... home gym, recreation room, in-law suite, or additional storage. Outside, the generous fenced backyard provides room to entertain, garden, or simply unwind, while the gravel driveway accommodates 2+ vehicles with additional street parking readily available. Location is everything and this storybook Tudor delivers. Stroll to the Brookland Metro, YES! Organic, Masala Story, Monroe Street Market, and the beloved weekend farmers market. The Turkey Thicket Recreation Center is within steps and offers residents indoor amenities including a gym, weight room, toddler room, computer lab, and indoor pool. Outdoor amenities include a basketball court, a baseball field, a walking track, a playground, covered picnic areas, tennis courts, a water spray park, and loads more! This is Brookland living at its FINEST. A rare opportunity to own a piece of authentic DC history... timeless bones, undeniable charm, and room to make it entirely your own.
Sold for $705,000
$705,000
1226 Quincy St NE, Washington, DC 20017
3beds
1,266sqft
Single Family Residence
Built in 1932
6,300 Square Feet Lot
$714,900 Zestimate®
$557/sqft
$3,560 Estimated rent
Home value
$714,900
$679,000 - $758,000
$3,560/mo
Zestimate® history
Owner options
List your home for rent
$3,560/mo
Rent Zestimate®
Find your next renter with Zillow Rental Manager. Plus, with online applications, you can quickly screen prospective tenants – for free.
$3,560/mo
Rent Zestimate®
Refinance and save
$4,508/mo
Est. payment
Refinancing to a lower rate could help reduce your monthly payments and save thousands over the life of the loan.
$4,508/mo
Est. payment
Explore your selling options
Work with a Zillow partner agent
Leverage their expertise and Zillow's premium Showcase listings to get your home seen by more buyers.
Get startedList with your own agent
Get your home in front of millions of buyers by listing it on Zillow.
Learn how to do itSell it yourself
Take full control of how buyers see your home on Zillow by listing For Sale by Owner (FSBO).
List your homeWhat's special
Timeless architectural detailThree well-proportioned bedroomsGleaming original hardwood floorsDramatic chimneySun-drenched living spaceArched front entryOriginal craftsmanship
Zillow last checked:
Listing updated:
Listed by:
Mrs. Kymber L Lovett-Menkiti 202-997-8010,
Keller Williams Capital Properties,
Listing Team: Mg Residential
Bought with:
Valeriia Solodka, 0225220348
Redfin Corp
Source: Bright MLS,MLS#: DCDC2252330
Facts & features
Interior
Bedrooms & bathrooms
- Bedrooms: 3
- Bathrooms: 2
- Full bathrooms: 1
- 1/2 bathrooms: 1
- Main level bathrooms: 1
Rooms
- Room types: Study
Study
- Level: Unspecified
Heating
- Radiator, Natural Gas
Cooling
- Ceiling Fan(s), Electric
Appliances
- Included: Dishwasher, Disposal, Dryer, Oven/Range - Gas, Refrigerator, Washer, Exhaust Fan, Microwave, Electric Water Heater
- Laundry: In Basement, Washer In Unit, Dryer In Unit
Features
- Kitchen - Table Space, Dining Area, Ceiling Fan(s), Attic, Bathroom - Tub Shower, Floor Plan - Traditional, Formal/Separate Dining Room, Pantry, Plaster Walls, Dry Wall
- Flooring: Hardwood, Wood
- Doors: Storm Door(s)
- Windows: Wood Frames
- Basement: Rear Entrance,Unfinished,Walk-Out Access,Connecting Stairway,Exterior Entry
- Number of fireplaces: 1
- Fireplace features: Brick, Wood Burning
Interior area
- Total structure area: 2,098
- Total interior livable area: 1,266 sqft
- Finished area above ground: 1,266
- Finished area below ground: 0
Property
Parking
- Total spaces: 2
- Parking features: Gravel, Off Street, Driveway
- Uncovered spaces: 2
Accessibility
- Accessibility features: None
Features
- Levels: Three
- Stories: 3
- Exterior features: Sidewalks
- Pool features: None
- Fencing: Back Yard,Full,Wood
- Has view: Yes
- View description: Street
Lot
- Size: 6,300 Square Feet
- Features: Urban Land-Sassafras-Chillum
Details
- Additional structures: Above Grade, Below Grade
- Parcel number: 3924//0814
- Zoning: R1B
- Special conditions: Standard
Construction
Type & style
- Home type: SingleFamily
- Architectural style: Tudor
- Property subtype: Single Family Residence
Materials
- Stucco
- Foundation: Permanent, Concrete Perimeter
- Roof: Asphalt
Condition
- Very Good
- New construction: No
- Year built: 1932
Utilities & green energy
- Sewer: Public Sewer
- Water: Public
- Utilities for property: Electricity Available, Natural Gas Available, Water Available
Community & HOA
Community
- Security: Motion Detectors
- Subdivision: Brookland
HOA
- Has HOA: No
Location
- Region: Washington
Financial & listing details
- Price per square foot: $557/sqft
- Tax assessed value: $724,730
- Annual tax amount: $5,215
- Date on market: 3/26/2026
- Listing agreement: Exclusive Right To Sell
- Listing terms: Conventional,FHA,Cash,VA Loan
- Ownership: Fee Simple
Price history
| Date | Event | Price |
|---|---|---|
| 5/1/2026 | Sold | $705,000+8.5%$557/sqft |
Source:  Bright MLS #DCDC2252330 Report a problem Bright MLS #DCDC2252330 Report a problem | ||
| 4/1/2026 | Contingent | $649,900$513/sqft |
Source: Bright MLS #DCDC2252330 Report a problem | ||
| 3/27/2026 | Listed for sale | $649,900+319.3%$513/sqft |
Source: Bright MLS #DCDC2252330 Report a problem | ||
| 2/14/2000 | Sold | $155,000$122/sqft |
Source: Public Record Report a problem | ||
Public tax history
| Year | Property taxes | Tax assessment |
|---|---|---|
| 2026 | $5,379 +3.1% | $724,730 +1.1% |
| 2025 | $5,215 +9.5% | $716,940 +3.9% |
| 2024 | $4,763 +9.4% | $689,990 +3.6% |
| 2023 | $4,353 +8.9% | $665,840 +11.6% |
| 2022 | $3,999 +9.5% | $596,480 +3.4% |
| 2021 | $3,653 +9.8% | $576,960 +3.8% |
| 2020 | $3,326 +20.2% | $556,100 +7.5% |
| 2018 | $2,766 +9.7% | $517,460 +3.5% |
| 2017 | $2,522 +9.7% | $500,130 +14.6% |
| 2016 | $2,298 +9.9% | $436,480 +5.7% |
| 2015 | $2,092 +9.5% | $413,080 +16.8% |
| 2014 | $1,911 +9.5% | $353,520 +1.8% |
| 2013 | $1,746 +9.2% | $347,280 -1.7% |
| 2012 | $1,599 | $353,440 |
| 2011 | $1,599 +21% | $353,440 -7.5% |
| 2010 | $1,322 +10% | $382,010 -16.1% |
| 2009 | $1,202 +10.7% | $455,090 +15.7% |
| 2007 | $1,086 +5.2% | $393,450 +24.9% |
| 2006 | $1,032 -11.9% | $314,920 +30.7% |
| 2005 | $1,171 +12% | $240,950 +12% |
| 2004 | $1,045 +12% | $215,130 +69.1% |
| 2003 | $933 +0.4% | $127,219 +0.3% |
| 2002 | $929 +0.4% | $126,799 +0.3% |
| 2001 | $925 | $126,380 |
Find assessor info on the county website
Neighborhood: Brookland
Nearby homes
- $502,8808 bd6 ba5.3k sqft1230 Quincy St NE, Washington, DC 20017Off Market
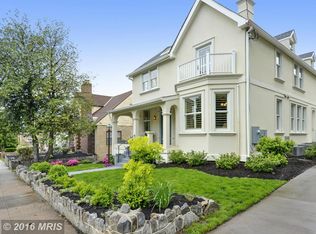
- $16,180-- bd-- ba-- sqftQuincy St NE, Washington, DC 20017Off Market
- $1,174,7005 bd3 ba3k sqft1222 Quincy St NE, Washington, DC 20017Off Market
- $1,791,5008 bd6 ba3.7k sqft1230 Quincy St NE, Washington, DC 20017Off Market
- $657,0003 bd1 ba1.5k sqft1220 Quincy St NE, Washington, DC 20017Sold
- $534,1003 bd1 ba1.5k sqft1220 Quincy St NE, Washington, DC 20017Off Market
- $20,220-- bd-- ba-- sqftQuincy St NE, Washington, DC 20017Off Market
- $662,1005 bd2 ba1.7k sqft1232 Quincy St NE, Washington, DC 20017Off Market
Nearby schools
GreatSchools rating
- NABunker Hill Elementary SchoolGrades: PK-5Distance: 0.4 mi
- 4/10Brookland Middle SchoolGrades: 6-8Distance: 0.1 mi
- 3/10Dunbar High SchoolGrades: 9-12Distance: 2.4 mi
Schools provided by the listing agent
- Elementary: Bunker Hill
- Middle: Brookland
- High: Dunbar Senior
- District: District Of Columbia Public Schools
Source: Bright MLS. This data may not be complete. We recommend contacting the local school district to confirm school assignments for this home.
Get a cash offer in 3 minutes
Find out how much your home could sell for in as little as 3 minutes with a no-obligation cash offer.
Estimated market value
$714,900
Get a cash offer in 3 minutes
Find out how much your home could sell for in as little as 3 minutes with a no-obligation cash offer.
Estimated market value
$714,900
- Washington, DC
- District of Columbia
- Washington
- 20017
- Brookland
- 1226 Quincy St NE
