This sophisticated home is MAGAZINE WORTHY with its designer features & luxurious finishes! Starting w/the upgraded front door w/glass panels, you find arched entryways w/casement trim, designer lighting, acrylic & gold ceiling fans, hwoods, wool carpet, plantation shutters & more. Kitchen features cream cabinetry, an island w/seating & glass pendants, quartz c-tops, tile bksplash, under cab lights & SS appls incl a gas range. Primary Ste has tray ceiling/chandelier/shutters & a spa-inspired white Bath w/upgraded white tile & large walk-in shower. Private Office on main. Upstairs Bonus Rm/BR/Bath for guests! Walk-in attic & 2-car garage. Outdoor living space is right out of Home & Garden magazine— an expanded patio w/beautiful lush plantings, drip lines, a fountain & covered porch - ideal for relaxation or entertaining. N'hood pool/clubhouse/pond/walking trail. HOA covers front/side yard lawn maintenance & irrigation. 55+ n'hood but THIS home's buyer can be younger due to exception!!
Closed
$745,000
1226 Restoration Dr, Waxhaw, NC 28173
3beds
2,892sqft
Single Family Residence
Built in 2016
0.19 Acres Lot
$738,600 Zestimate®
$258/sqft
$3,218 Estimated rent
Home value
$738,600
$687,000 - $798,000
$3,218/mo
Zestimate® history
Owner options
List your home for rent
$3,218/mo
Rent Zestimate®
Find your next renter with Zillow Rental Manager. Plus, with online applications, you can quickly screen prospective tenants – for free.
$3,218/mo
Rent Zestimate®
Refinance and save
$4,566/mo
Est. payment
Refinancing to a lower rate could help reduce your monthly payments and save thousands over the life of the loan.
$4,566/mo
Est. payment
Explore your selling options
Work with a Zillow partner agent
Leverage their expertise and Zillow's premium Showcase listings to get your home seen by more buyers.
Get startedList with your own agent
Get your home in front of millions of buyers by listing it on Zillow.
Learn how to do itSell it yourself
Take full control of how buyers see your home on Zillow by listing For Sale by Owner (FSBO).
List your homeWhat's special
Lush plantingsExpanded patioTray ceilingPrivate officeLarge walk-in showerSpa-inspired white bathDrip lines
Zillow last checked:
Listing updated:
Listed by:
Lori Fuqua lfuqua@helenadamsrealty.com,
Helen Adams Realty,
Kenneth Fuqua,
Helen Adams Realty
Bought with:
Michelle Weeks
Helen Adams Realty
Source: Canopy MLS as distributed by MLS GRID,MLS#: 4266318
Facts & features
Interior
Bedrooms & bathrooms
- Bedrooms: 3
- Bathrooms: 3
- Full bathrooms: 3
- Main level bedrooms: 2
Primary bedroom
- Level: Main
Primary bedroom
- Level: Upper
Bedroom s
- Level: Main
Bathroom full
- Level: Main
Bathroom full
- Level: Main
Bathroom full
- Level: Upper
Bonus room
- Level: Upper
Dining room
- Level: Main
Great room
- Level: Main
Kitchen
- Level: Main
Laundry
- Level: Main
Office
- Level: Main
Heating
- Natural Gas
Cooling
- Central Air
Appliances
- Included: Dishwasher, Disposal, Gas Range, Microwave
- Laundry: Utility Room, Main Level
Features
- Breakfast Bar, Kitchen Island, Open Floorplan, Pantry, Walk-In Closet(s)
- Flooring: Carpet, Tile, Wood
- Doors: French Doors
- Windows: Insulated Windows
- Has basement: No
- Attic: Walk-In
- Fireplace features: Gas Log, Great Room
Interior area
- Total structure area: 2,892
- Total interior livable area: 2,892 sqft
- Finished area above ground: 2,892
- Finished area below ground: 0
Property
Parking
- Total spaces: 2
- Parking features: Attached Garage, Garage on Main Level
- Attached garage spaces: 2
Features
- Levels: One and One Half
- Stories: 1.5
- Patio & porch: Covered, Front Porch, Patio, Side Porch
- Exterior features: In-Ground Irrigation, Lawn Maintenance
- Fencing: Back Yard
Lot
- Size: 0.19 Acres
- Features: Corner Lot
Details
- Parcel number: 06186469
- Zoning: AP2
- Special conditions: Standard
Construction
Type & style
- Home type: SingleFamily
- Architectural style: Transitional
- Property subtype: Single Family Residence
Materials
- Fiber Cement, Stone
- Foundation: Slab
- Roof: Shingle
Condition
- New construction: No
- Year built: 2016
Utilities & green energy
- Sewer: Public Sewer
- Water: City
- Utilities for property: Cable Available, Electricity Connected
Community & HOA
Community
- Features: Fifty Five and Older
- Senior community: Yes
- Subdivision: The Courtyards of Marvin
HOA
- Has HOA: Yes
- HOA fee: $246 monthly
- HOA name: Community Assn Management
- HOA phone: 704-565-5009
Location
- Region: Waxhaw
Financial & listing details
- Price per square foot: $258/sqft
- Tax assessed value: $444,000
- Annual tax amount: $3,751
- Date on market: 6/5/2025
- Cumulative days on market: 7 days
- Listing terms: Conventional,VA Loan
- Electric utility on property: Yes
- Road surface type: Concrete, Paved
Price history
| Date | Event | Price |
|---|---|---|
| 7/16/2025 | Sold | $745,000-0.7%$258/sqft |
Source:  Canopy MLS as distributed by MLS GRID #4266318 Report a problem Canopy MLS as distributed by MLS GRID #4266318 Report a problem | ||
| 6/13/2025 | Pending sale | $750,000$259/sqft |
Source: Canopy MLS as distributed by MLS GRID #4266318 Report a problem | ||
| 6/5/2025 | Listed for sale | $750,000+62.9%$259/sqft |
Source: Canopy MLS as distributed by MLS GRID #4266318 Report a problem | ||
| 12/30/2016 | Sold | $460,500$159/sqft |
Source: Public Record Report a problem | ||
Public tax history
| Year | Property taxes | Tax assessment |
|---|---|---|
| 2025 | $3,751 +10.6% | $672,200 +51.4% |
| 2024 | $3,393 +11.5% | $444,000 |
| 2023 | $3,044 -7.4% | $444,000 +0% |
| 2022 | $3,287 +6.1% | $443,900 |
| 2021 | $3,098 -2.9% | $443,900 +15.4% |
| 2020 | $3,192 +1.7% | $384,500 |
| 2019 | $3,139 +6.5% | $384,500 |
| 2018 | $2,946 | $384,500 |
| 2017 | $2,946 | $384,500 |
| 2016 | -- | -- |
Find assessor info on the county website
Neighborhood: Marvin
Nearby homes
- $599,0002 bd2 ba2k sqft1230 Restoration Dr, Waxhaw, NC 28173Sold
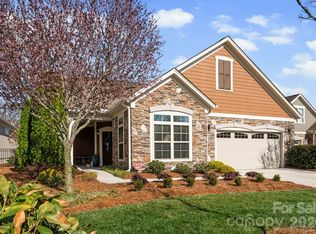
- $657,8003 bd3 ba2.4k sqft1296 Restoration Dr, Waxhaw, NC 28173Off Market
- $542,8002 bd2 ba1.7k sqft1292 Restoration Dr, Waxhaw, NC 28173Off Market
- $542,5002 bd2 ba1.7k sqft1234 Restoration Dr, Waxhaw, NC 28173Off Market
- $639,4003 bd3 ba2.6k sqft1219 Restoration Dr, Marvin, NC 28173Off Market
- $721,0003 bd3 ba3.5k sqft1223 Restoration Dr, Marvin, NC 28173Off Market
- $710,1003 bd3 ba2.8k sqft1402 Morningmist Ct, Waxhaw, NC 28173Off Market
- $735,7003 bd3 ba2.7k sqft1215 Restoration Dr, Marvin, NC 28173Off Market
Nearby schools
GreatSchools rating
- 8/10Sandy Ridge Elementary SchoolGrades: K-5Distance: 1.8 mi
- 10/10Marvin Ridge Middle SchoolGrades: 6-8Distance: 1.2 mi
- 9/10Marvin Ridge High SchoolGrades: 9-12Distance: 1.3 mi
Schools provided by the listing agent
- Elementary: Sandy Ridge
- Middle: Marvin Ridge
- High: Marvin Ridge
Source: Canopy MLS as distributed by MLS GRID. This data may not be complete. We recommend contacting the local school district to confirm school assignments for this home.
Get a cash offer in 3 minutes
Find out how much your home could sell for in as little as 3 minutes with a no-obligation cash offer.
Estimated market value
$738,600
Get a cash offer in 3 minutes
Find out how much your home could sell for in as little as 3 minutes with a no-obligation cash offer.
Estimated market value
$738,600
- North Carolina
- Union County
- Waxhaw
- 28173
- Marvin
- 1226 Restoration Dr
Nearby cities
Nearby neighborhoods
Nearby zip codes
Other Waxhaw Topics
