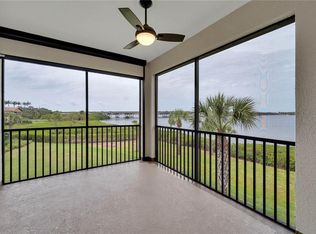
A boater’s dream come true, this first-floor carriage home is positioned directly on the Manatee River within the guard-gated waterfront community of Tidewater Preserve. Designed with an open, airy layout, the residence features neutral tile flooring and soft, coastal-inspired tones throughout, creating a light and inviting atmosphere. A paver driveway and side-turned two-car garage lead to a private entry and bright foyer, where refined architectural details immediately stand out. High-volume coffered ceilings, crown moldings, chair rails, cornice boxes, decorative moldings, lit tray ceilings, and Hunter Douglas plantation shutters add timeless elegance and craftsmanship throughout the home. The open-concept living space seamlessly connects the dining room, kitchen, great room and breakfast nook, all oriented to capture tranquil lanai and river views. The kitchen is stylish and functional, featuring granite countertops, 42-inch wood cabinetry with under-cabinet lighting, stainless steel appliances, pendant lighting, and a spacious counter-height island ideal for gathering and entertaining. The waterfront primary suite offers a serene retreat with river views, dual walk-in closets, a walk-in shower, dual vanities and a private water closet. Two guest bedrooms are thoughtfully placed on opposite side of the home for added privacy, complemented by a beautifully updated guest bath. Go outside to the expansive screened lanai with epoxy flooring, overlooking the water and offering ample space for relaxing or entertaining. Just moments from the marina with boat slips and lifts, this home provides quick and easy access to open water. Tidewater Preserve delivers a resort-style lifestyle with three sparkling pools, two state-of-the-art fitness centers, tennis courts, a kayak launch, scenic waterfront nature trails, pet-friendly spaces including a dog park, a playground, and a clubhouse with billiards and a kitchen. Enjoy a vibrant social calendar featuring year-round events from boat parades to live music. Best of all, this is maintenance-free living, with all lawn care and landscaping handled by the HOA, allowing you to fully embrace the waterfront lifestyle.
Sold for $530,000
Zillow last checked:
Listing updated:
Bought with:
Miranda Blackwelder, 3635456
CHARLES RUTENBERG REALTY INC
Reina Mora Blackwelder, 3376971
CHARLES RUTENBERG REALTY INC
Source: Stellar MLS,MLS#: A4679068 Originating MLS: Sarasota - Manatee
Originating MLS: Sarasota - Manatee
Price history
| Date | Event | Price |
|---|---|---|
| 2/9/2026 | Sold | $530,000-2.8%$303/sqft |
Source:  Stellar MLS #A4679068 Report a problem Stellar MLS #A4679068 Report a problem | ||
| 1/27/2026 | Pending sale | $545,000$312/sqft |
Source: Stellar MLS #A4679068 Report a problem | ||
| 1/21/2026 | Listed for sale | $545,000$312/sqft |
Source: Stellar MLS #A4679068 Report a problem | ||
| 12/6/2025 | Listing removed | $545,000$312/sqft |
Source: EXIT Realty broker feed #A4657998 Report a problem | ||
| 7/8/2025 | Listed for sale | $545,000+49.3%$312/sqft |
Source: Stellar MLS #A4657998 Report a problem | ||
| 2/12/2019 | Sold | $365,000-6.4%$209/sqft |
Source: Public Record Report a problem | ||
| 12/13/2018 | Listed for sale | $389,900+30%$223/sqft |
Source: IMG REALTY FL #A4414320 Report a problem | ||
| 3/6/2017 | Sold | $300,000+5.4%$172/sqft |
Source: Public Record Report a problem | ||
| 12/12/2016 | Sold | $284,500$163/sqft |
Source: Public Record Report a problem | ||
Nearby homes
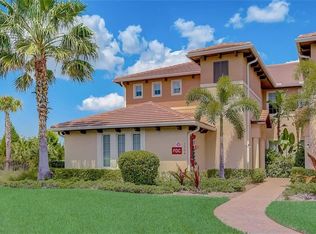
- $705,3003 bd2 ba2.3k sqft1204 Riverscape St UNIT C, Bradenton, FL 34208Off Market
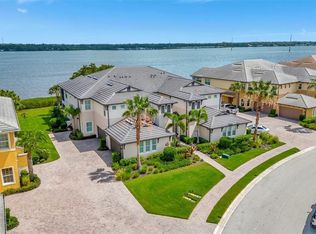
- $--3 bd2 ba1.7k sqft1226 Riverscape St #1226, Bradenton, FL 34208Off Market
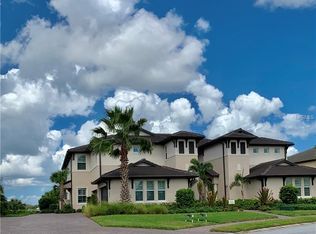
- $437,4003 bd2 ba1.7k sqft1226 Riverscape St #0, Bradenton, FL 34208Off Market
- $612,0003 bd2 ba2.3k sqft1228 Riverscape St, Bradenton, FL 34208Off Market
Get a cash offer in 3 minutes
Find out how much your home could sell for in as little as 3 minutes with a no-obligation cash offer.
Estimated market value
$534,300
