Great for multigenerational home.This is a rare gem & won't last! In North Keller, this custom, executive residence at offers an ideal blend of comfort, style, & suburban convenience. 4 large bedrooms & 4 bathrooms,4069 square feet of living space & sited on 1.5 acres,with 1079 sq ft 4 car garage, extra parking,RV hookups including power, water & sewer.Upon entry, you are greeted by an airy & light-filled interior, highlighted a true gourmet kitchen & sunroom, overlooking rolling hills.The chef's kitchen is equipped with high end appliances, ample cabinetry, & a huge island. The primary bedroom suite is secluded, offering over 200 square feet of closet space, connecting to a large laundry center. Ancillary bedrooms are oversized. Large study has French doors overlooking covered porch & the treed area in the front of the home. Outdoor kitchen, fireplace, covered patio, outdoor kitchen & flagstone conversation area. Over $100k in updates in May-June 2024
See amenities list for details.
Sold
Price Unknown
1226 Robin Dr, Keller, TX 76262
4beds
4,069sqft
Single Family Residence
Built in 2007
1.46 Acres Lot
$1,449,700 Zestimate®
$--/sqft
$6,668 Estimated rent
Home value
$1,449,700
$1.35M - $1.57M
$6,668/mo
Zestimate® history
Owner options
List your home for rent
$6,668/mo
Rent Zestimate®
Find your next renter with Zillow Rental Manager. Plus, with online applications, you can quickly screen prospective tenants – for free.
$6,668/mo
Rent Zestimate®
Refinance and save
Refinancing to a lower rate could help reduce your monthly payments and save thousands over the life of the loan.
Explore your selling options
Work with a Zillow partner agent
Leverage their expertise and Zillow's premium Showcase listings to get your home seen by more buyers.
Get startedList with your own agent
Get your home in front of millions of buyers by listing it on Zillow.
Learn how to do itSell it yourself
Take full control of how buyers see your home on Zillow by listing For Sale by Owner (FSBO).
List your homeWhat's special
Zillow last checked:
Listing updated:
Listed by:
Jackie Black 0519419 214-850-3218,
Texas Best Properties 214-850-3218
Bought with:
Pam Slaney
Synergy Realty
Source: NTREIS,MLS#: 20657380
Facts & features
Interior
Bedrooms & bathrooms
- Bedrooms: 4
- Bathrooms: 4
- Full bathrooms: 3
- 1/2 bathrooms: 1
Primary bedroom
- Features: Closet Cabinetry, Ceiling Fan(s), Dual Sinks, En Suite Bathroom, Jetted Tub, Separate Shower, Walk-In Closet(s)
- Level: First
- Dimensions: 14 x 20
Bedroom
- Features: Ceiling Fan(s), Split Bedrooms, Walk-In Closet(s)
- Level: First
- Dimensions: 15 x 12
Bedroom
- Features: Ceiling Fan(s), Split Bedrooms
- Level: First
- Dimensions: 12 x 12
Bedroom
- Features: Ceiling Fan(s), En Suite Bathroom, Walk-In Closet(s)
- Level: First
- Dimensions: 13 x 12
Primary bathroom
- Features: Built-in Features, Closet Cabinetry, Dual Sinks, En Suite Bathroom, Granite Counters, Jetted Tub, Stone Counters, Separate Shower
- Level: First
- Dimensions: 14 x 13
Den
- Features: Built-in Features, Ceiling Fan(s)
- Level: First
- Dimensions: 15 x 16
Other
- Features: Built-in Features, Separate Shower
- Level: First
- Dimensions: 9 x 7
Other
- Features: Built-in Features, Dual Sinks, En Suite Bathroom, Jack and Jill Bath, Solid Surface Counters
- Level: First
- Dimensions: 12 x 8
Game room
- Features: Built-in Features, Ceiling Fan(s), Other
- Level: First
- Dimensions: 18 x 14
Half bath
- Level: First
- Dimensions: 8 x 5
Kitchen
- Features: Breakfast Bar, Built-in Features, Butler's Pantry, Ceiling Fan(s), Dual Sinks, Dumbwaiter, Granite Counters, Kitchen Island, Pantry, Stone Counters
- Level: First
- Dimensions: 20 x 13
Living room
- Features: Breakfast Bar, Built-in Features, Ceiling Fan(s)
- Level: First
- Dimensions: 20 x 19
Office
- Features: Ceiling Fan(s)
- Level: First
- Dimensions: 13 x 12
Sunroom
- Features: Ceiling Fan(s)
- Level: First
- Dimensions: 16 x 17
Utility room
- Features: Built-in Features, Other, Utility Room
- Level: First
- Dimensions: 12 x 11
Heating
- Central, Fireplace(s), Natural Gas
Cooling
- Central Air, Ceiling Fan(s), Electric
Appliances
- Included: Some Gas Appliances, Built-In Gas Range, Double Oven, Dishwasher, Disposal, Gas Water Heater, Microwave, Plumbed For Gas, Range, Some Commercial Grade, Tankless Water Heater, Vented Exhaust Fan
- Laundry: Washer Hookup, Electric Dryer Hookup, Laundry in Utility Room, Other
Features
- Built-in Features, Chandelier, Decorative/Designer Lighting Fixtures, Granite Counters, High Speed Internet, In-Law Floorplan, Kitchen Island, Open Floorplan, Other, Pantry, Tile Counters, Cable TV, Vaulted Ceiling(s), Wired for Data, Walk-In Closet(s), Wired for Sound
- Flooring: Carpet, Hardwood, Tile, Wood
- Windows: Window Coverings
- Has basement: No
- Number of fireplaces: 2
- Fireplace features: Gas Log, Living Room, Masonry, Other, Outside, Raised Hearth, Wood Burning
Interior area
- Total interior livable area: 4,069 sqft
Property
Parking
- Total spaces: 4
- Parking features: Additional Parking, Concrete, Door-Multi, Garage, Garage Door Opener, Kitchen Level, Oversized, Parking Pad, Private, RV Access/Parking, Shared Driveway, Garage Faces Side
- Attached garage spaces: 4
- Has uncovered spaces: Yes
Accessibility
- Accessibility features: Accessible Doors
Features
- Levels: One
- Stories: 1
- Patio & porch: Rear Porch, Deck, Front Porch, Other, Patio, Covered
- Exterior features: Built-in Barbecue, Barbecue, Gas Grill, Outdoor Grill, Outdoor Kitchen, Outdoor Living Area, Permeable Paving, Private Yard, Rain Gutters, RV Hookup
- Pool features: None
- Fencing: Back Yard,Fenced
Lot
- Size: 1.46 Acres
- Features: Acreage, Back Yard, Flag Lot, Hardwood Trees, Interior Lot, Irregular Lot, Lawn, Landscaped, Other, Many Trees, Subdivision, Sprinkler System
- Residential vegetation: Grassed, Heavily Wooded, Wooded
Details
- Parcel number: 41238125
- Other equipment: Air Purifier, Irrigation Equipment, Other, Satellite Dish
Construction
Type & style
- Home type: SingleFamily
- Architectural style: Traditional,Detached
- Property subtype: Single Family Residence
Materials
- Foundation: Pillar/Post/Pier, Slab
- Roof: Composition
Condition
- Year built: 2007
Utilities & green energy
- Sewer: Aerobic Septic, Private Sewer, Septic Tank
- Water: Public
- Utilities for property: Electricity Available, Electricity Connected, Natural Gas Available, Phone Available, Sewer Available, Septic Available, Separate Meters, Water Available, Cable Available
Green energy
- Energy efficient items: Insulation
- Water conservation: Low-Flow Fixtures
Community & HOA
Community
- Security: Security System, Carbon Monoxide Detector(s), Smoke Detector(s)
- Subdivision: Twin Spgs Estates Add
HOA
- Has HOA: No
Location
- Region: Keller
Financial & listing details
- Tax assessed value: $980,453
- Annual tax amount: $14,493
- Date on market: 7/25/2024
- Cumulative days on market: 21 days
- Listing terms: Cash,Conventional,VA Loan
- Electric utility on property: Yes
- Road surface type: Asphalt
Price history
| Date | Event | Price |
|---|---|---|
| 8/2/2024 | Sold | -- |
Source: NTREIS #20657380 Report a problem | ||
| 7/27/2024 | Pending sale | $1,459,000$359/sqft |
Source: NTREIS #20657380 Report a problem | ||
| 7/24/2024 | Listing removed | -- |
Source: NTREIS #20657380 Report a problem | ||
| 7/19/2024 | Contingent | $1,459,000$359/sqft |
Source: NTREIS #20657380 Report a problem | ||
| 6/27/2024 | Listed for sale | $1,459,000$359/sqft |
Source: NTREIS #20657380 Report a problem | ||
Public tax history
| Year | Property taxes | Tax assessment |
|---|---|---|
| 2025 | $14,110 +65.7% | $980,453 |
| 2024 | $8,516 -27.2% | $980,453 +2.1% |
| 2023 | $11,702 -2.1% | $959,899 +25.9% |
| 2022 | $11,953 +1.1% | $762,199 +12.1% |
| 2021 | $11,821 +1.5% | $680,102 +18.7% |
| 2020 | $11,647 -1% | $572,907 -1.4% |
| 2019 | $11,762 -2.1% | $581,007 -10.9% |
| 2018 | $12,008 +1.1% | $652,100 -31.9% |
| 2017 | $11,878 +0.9% | $958,202 +33.1% |
| 2016 | $11,773 -0.2% | $720,080 +46.7% |
| 2015 | $11,793 | $490,800 |
| 2014 | $11,793 | $490,800 |
| 2013 | -- | $490,800 |
| 2012 | -- | $490,800 |
| 2011 | -- | $490,800 |
| 2010 | -- | $490,800 -5.1% |
| 2009 | -- | $517,200 +63.8% |
| 2008 | -- | $315,800 +531.6% |
| 2007 | -- | $50,000 |
Find assessor info on the county website
Neighborhood: 76262
Nearby homes
- $386,400-- bd-- ba-- sqft1331 Liberty Hill Dr, Roanoke, TX 76262Off Market
- $1,990,7005 bd5 ba4.4k sqft1224 Robin Dr, Keller, TX 76262Off Market
- $1,195,0005 bd3 ba3.7k sqft1228 Robin Dr, Keller, TX 76262Pending
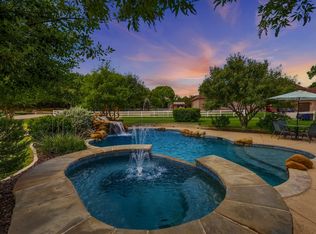
- $684,4003 bd2 ba2.3k sqft1220 Robin Dr, Keller, TX 76262Off Market
- $686,5004 bd2 ba2.3k sqft1220 Robin Dr, Roanoke, TX 76262Off Market
- $1,006,6004 bd3 ba3.6k sqft1232 Robin Dr, Keller, TX 76262Off Market
- $684,7004 bd2 ba2k sqft1216 Robin Dr, Keller, TX 76262Off Market
- $1,912,7003 bd3 ba3.5k sqft1285 Mount Gilead Rd, Keller, TX 76262Off Market
Nearby schools
GreatSchools rating
- 8/10Florence Elementary SchoolGrades: PK-4Distance: 1.7 mi
- 8/10Keller Middle SchoolGrades: 7-8Distance: 2.2 mi
- 8/10Keller High SchoolGrades: 9-12Distance: 1.3 mi
Schools provided by the listing agent
- Elementary: Florence
- Middle: Keller
- High: Keller
- District: Keller ISD
Source: NTREIS. This data may not be complete. We recommend contacting the local school district to confirm school assignments for this home.
Get a cash offer in 3 minutes
Find out how much your home could sell for in as little as 3 minutes with a no-obligation cash offer.
Estimated market value
$1,449,700
Get a cash offer in 3 minutes
Find out how much your home could sell for in as little as 3 minutes with a no-obligation cash offer.
Estimated market value
$1,449,700
- Texas
- Tarrant County
- Keller
- 76262
- 1226 Robin Dr
