Skip main navigation
Off market
  • $447,400

    1226 Rushgrove Cir, Dover, FL 33527

    4beds
    2,668sqft
    Single Family Residence
    Built in 2012
    8,197 Square Feet Lot
    $447,400 Zestimate®
    $168/sqft
    $2,907 Estimated rent

    Home value

    $447,400

    $425,000 - $470,000

    $2,907/mo

    Zestimate® history
    Loading
    Loading...

    Owner options

    List your home for rent

    $2,907/mo

    Rent Zestimate®

    Find your next renter with Zillow Rental Manager. Plus, with online applications, you can quickly screen prospective tenants – for free.

    Learn more

    $2,907/mo

    Rent Zestimate®

    Refinance and save

    $3,110/mo

    Est. payment

    Refinancing to a lower rate could help reduce your monthly payments and save thousands over the life of the loan.

    See today's rates

    $3,110/mo

    Est. payment

    Explore your selling options

    Work with a Zillow partner agent

    Leverage their expertise and Zillow's premium Showcase listings to get your home seen by more buyers.

    Get started

    List with your own agent

    Get your home in front of millions of buyers by listing it on Zillow.

    Learn how to do it

    Sell it yourself

    Take full control of how buyers see your home on Zillow by listing For Sale by Owner (FSBO).

    List your home

    What's special

    This beautiful, 2-story home is gorgeous inside and out and located on a perfectly manicured lawn with fenced in backyard. With 4 bedrooms, 2 1/2 baths plus an office-den with double doors for privacy, the 2600+ sq. ft. will provide plenty of room for family gatherings and entertaining. An open floor plan, high ceilings, decorative crown molding and an abundance of windows make the Family Room, Kitchen, Dining and Living rooms light and welcoming. The Kitchen is equipped with all stainless steel appliances, an island, and lots of cabinets including a wine rack. Upstairs you'll find the Master Suite that features a large bedroom, walk-in closet, and a Master Bath with soaking tub, walk-in shower, double sinks, and vanity. The second floor also includes three, secondary bedrooms, another full bathroom, and a full laundry room for everyday convenience. Step outside to a screened lanai with views of the spacious property with no backyard neighbors. The younger members of the family will enjoy the neighborhood playground nearby.

    This property is off market, which means it's not currently listed for sale or rent on Zillow. This may be different from what's available on other websites or public sources.
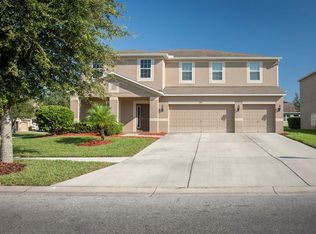
    Originating MLS: Tampa

    Facts & features

    Interior

    Bedrooms & bathrooms
    • Bedrooms: 4
    • Bathrooms: 3
    • Full bathrooms: 2
    • 1/2 bathrooms: 1
    Heating
    • Other
    Cooling
    • Central
    Appliances
    • Included: Dishwasher, Garbage disposal, Microwave
    • Laundry: Laundry Room, Upper Floor
    Features
    • Ceiling Fans(s), Eating Space In Kitchen, High Ceiling(s), Walk-In Closet(s), Crown Molding, Kitchen/Family Room Combo, Solid Surface Counters
    • Flooring: Tile, Carpet
    Interior area
    • Total interior livable area: 2,668 sqft

    Property

    Parking
    • Parking features: Carport, Garage - Attached
    Features
    • Levels: Two
    • Patio & porch: Patio, Screened, Covered, Front Porch
    • Exterior features: Stucco
    • Has view: Yes
    • View description: Park
    Lot
    • Size: 8,197 Square Feet
    • Features: Sidewalk
    Details
    • Parcel number: 2029129B7B00000000050U
    • Zoning: PD

    Construction

    Type & style
    • Home type: SingleFamily
    • Architectural style: Contemporary
    • Property subtype: Single Family Residence
    Materials
    • masonry
    • Roof: Composition
    Condition
    • Year built: 2012

    Utilities & green energy

    • Sewer: Public Sewer
    • Water: Public
    • Utilities for property: Electricity Connected

    Community & HOA

    Community
    • Subdivision: RIDGE CREST SUB
    HOA
    • Has HOA: Yes
    • Amenities included: Playground
    • HOA fee: $35 monthly
    Location
    • Region: Dover

    Financial & listing details

    • Price per square foot: $168/sqft
    • Tax assessed value: $371,195
    • Annual tax amount: $5,158
    • Ownership: Fee Simple

    Price history

    DateEventPrice
    9/16/2019Sold$303,000-1.6%$114/sqft
    Source: Stellar MLS #T3170847 Report a problem
    8/19/2019Pending sale$307,900$115/sqft
    Source: Keller Williams Realty Brandon #T3170847 Report a problem
    8/6/2019Price change$307,900-0.6%$115/sqft
    Source: Keller Williams Realty Brandon #T3170847 Report a problem
    7/30/2019Listed for sale$309,900$116/sqft
    Source: Keller Williams Realty Brandon #T3170847 Report a problem
    7/26/2019Pending sale$309,900$116/sqft
    Source: Keller Williams Realty Brandon #T3170847 Report a problem
    6/3/2019Price change$309,900-1.6%$116/sqft
    Source: Keller Williams Realty Brandon #T3170847 Report a problem
    5/21/2019Price change$314,900-1.6%$118/sqft
    Source: Keller Williams Realty Brandon #T3170847 Report a problem
    4/26/2019Price change$319,900+3.9%$120/sqft
    Source: KELLER WILLIAMS REALTY #T3170847 Report a problem
    2/27/2019Listed for sale$308,000+0.7%$115/sqft
    Source: Owner Report a problem
    8/12/2018Listing removed$305,876$115/sqft
    Source: Owner Report a problem
    8/2/2018Listed for sale$305,876+12.5%$115/sqft
    Source: Owner Report a problem
    6/9/2016Sold$272,000-2.9%$102/sqft
    Source: Stellar MLS #T2802126 Report a problem
    5/8/2016Pending sale$280,000$105/sqft
    Source: LA ROSA REALTY, LLC #T2802126 Report a problem
    4/23/2016Price change$280,000-3.4%$105/sqft
    Source: LA ROSA REALTY, LLC #T2802126 Report a problem
    4/22/2016Pending sale$290,000$109/sqft
    Source: LA ROSA REALTY, LLC #T2802126 Report a problem
    2/13/2016Listed for sale$290,000+22.2%$109/sqft
    Source: LA ROSA REALTY, LLC #T2802126 Report a problem
    12/5/2012Sold$237,300$89/sqft
    Source: Public Record Report a problem

    Public tax history

    YearProperty taxesTax assessment
    2025$5,158 +7.5%$264,912 +2.9%
    2024$4,799 +4.4%$257,446 +3%
    2023$4,595 +4.7%$249,948 +3%
    2022$4,390 +1.7%$242,668 +3%
    2021$4,318 +2.2%$235,600 +1.4%
    2020$4,225 +5.1%$232,347 +4.6%
    2019$4,019 $222,023 +1.9%
    2018$4,019 +1.4%$217,883 +2.1%
    2017$3,963 +1.3%$213,402 +1.1%
    2016$3,913 -19.9%$211,157 +10%
    2015$4,887 +20.5%$191,961 +10%
    2014$4,057 $174,510 -6%
    2013$4,057 +293.7%$185,708 +529.3%
    2012$1,030 +9%$29,508 +10%
    2011$946 +13.6%$26,825
    2010$832 -0.4%$26,825
    2009$835 -49.6%$26,825 -60%
    2008$1,657 +116.9%$67,063 +185.7%
    2007$764 $23,472
    Find assessor info on the county website

    Neighborhood: 33527

    Nearby schools

    GreatSchools rating
    Schools provided by the listing agent
    • Elementary: Seffner-HB
    • Middle: Mann-HB
    • High: Brandon-HB

    Source: The MLS. This data may not be complete. We recommend contacting the local school district to confirm school assignments for this home.

    Get a cash offer in 3 minutes
    Find out how much your home could sell for in as little as 3 minutes with a no-obligation cash offer.
    Estimated market value
    $447,400
    Get a cash offer in 3 minutes
    Find out how much your home could sell for in as little as 3 minutes with a no-obligation cash offer.
    Estimated market value
    $447,400