Skip main navigation
Sold
  • Price Unknown

    1226 S 9th St, Grand Forks, ND 58201

    3beds
    2baths
    2,161sqft
    Residential, Single Family Residence
    Built in 1952
    9,583.2 Square Feet Lot
    $266,200 Zestimate®
    $--/sqft
    $1,574 Estimated rent

    Home value

    $266,200

    $253,000 - $280,000

    $1,574/mo

    Zestimate® history
    Loading
    Loading...

    Owner options

    List your home for rent

    $1,574/mo

    Rent Zestimate®

    Find your next renter with Zillow Rental Manager. Plus, with online applications, you can quickly screen prospective tenants – for free.

    Learn more

    $1,574/mo

    Rent Zestimate®

    Refinance and save

    Refinancing to a lower rate could help reduce your monthly payments and save thousands over the life of the loan.

    See today's rates

    Explore your selling options

    Work with a Zillow partner agent

    Leverage their expertise and Zillow's premium Showcase listings to get your home seen by more buyers.

    Get started

    List with your own agent

    Get your home in front of millions of buyers by listing it on Zillow.

    Learn how to do it

    Sell it yourself

    Take full control of how buyers see your home on Zillow by listing For Sale by Owner (FSBO).

    List your home

    What's special

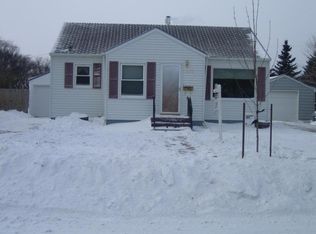
    Welcome to this charming 3-bedroom, 2-bathroom home with a 1-stall detached garage. Enjoy a fully fenced backyard featuring a cozy ''she shed,'' perfect for a retreat or workspace. This home backs up to Elks Pool! Ideal for comfort and convenience, this cute home is ready for you!

    Zillow last checked:

    Listing updated:

    Listed by:

    Christin McDonald 701-739-2026,

    Greenberg Realty

    Bought with:

    Amber Tweten, 11206

    Oxford Realty

    Source: GFBMLS,MLS#: 24-1057MLS Logo

    Facts & features

    Interior

    Bedrooms & bathrooms
    • Bedrooms: 3
    • Bathrooms: 2
    Bedroom
    • Description: 3 Bedrooms
    • Level: Main
    Bathroom
    • Level: Main
    Bathroom
    • Level: Basement
    Den
    • Description: Future Bedroom
    • Level: Basement
    Kitchen
    • Level: Main
    Laundry
    • Level: Basement
    Living room
    • Level: Main
    Living room
    • Level: Basement
    Heating
    • Has Heating (Unspecified Type)
    Features
    • Has fireplace: No
    Interior area
    • Total structure area: 2,161
    • Total interior livable area: 2,161 sqft
    • Finished area above ground: 1,073

    Property

    Parking
    • Parking features: Garage Door Opener
    Features
    • Fencing: Fenced,Wood
    Lot
    • Size: 9,583 sqft
    • Dimensions: 69 x 138
    Details
    • Parcel number: 44290200035000

    Construction

    Type & style
    • Home type: SingleFamily
    • Property subtype: Residential, Single Family Residence
    Materials
    • Vinyl Siding
    • Foundation: Concrete Perimeter
    Condition
    • Year built: 1952

    Utilities & green energy

    • Utilities for property: Air

    Community & neighborhood

    Location
    • Region: Grand Forks

    Price history

    DateEventPrice
    8/29/2024Sold--
    Source: GFBMLS #24-1057 Report a problem
    8/5/2024Contingent$229,900$106/sqft
    Source: GFBMLS #24-1057 Report a problem
    7/25/2024Price change$229,900-4.2%$106/sqft
    Source: GFBMLS #24-1057 Report a problem
    7/5/2024Price change$239,900-4%$111/sqft
    Source: GFBMLS #24-1057 Report a problem
    6/20/2024Listed for sale$249,900+25%$116/sqft
    Source: GFBMLS #24-1057 Report a problem
    2/5/2019Sold--
    Source: Public Record Report a problem
    12/9/2018Price change$199,900-2.4%$93/sqft
    Source: Coldwell Banker Forks Real Estate #18-2069 Report a problem
    11/19/2018Listed for sale$204,900$95/sqft
    Source: Coldwell Banker Forks Real Estate #18-2069 Report a problem

    Public tax history

    YearProperty taxesTax assessment
    2024$3,244 +1.7%$104,000 +3.5%
    2023$3,189 +10.6%$100,500 +2.9%
    2022$2,883 +11.6%$97,650 +5.1%
    2021$2,583 +1%$92,900 -0.4%
    2020$2,558 +1.6%$93,250 +23.8%
    2018$2,519 -4.5%$75,350
    2017$2,637 +11.2%$75,350
    2016$2,371 +12.2%--
    2015$2,113 +5.8%--
    2014$1,996 -13%$75,350 +10.5%
    2013$2,296 $68,200 +3.6%
    2012$2,296 +1.1%$65,800 +1.1%
    2011$2,270 +1.3%$65,100 +0.5%
    2010$2,241 -3%$64,750 +0.5%
    2009$2,312 -13.6%$64,450 +1.3%
    2008$2,677 -0.1%$63,650 +2.6%
    2007$2,679 +1.3%$62,050 +6.5%
    2006$2,645 +11.7%$58,250 +8.7%
    2005$2,368 +7.6%$53,600 +12.8%
    2004$2,201 +5.3%$47,500 +6%
    2003$2,091 +14.4%$44,800 +9.9%
    2002$1,827 +4.7%$40,750
    2000$1,744 $40,750

    Find assessor info on the county website

    Neighborhood: 58201

    Nearby schools

    GreatSchools rating
    Schools provided by the listing agent
    • Elementary: Lewis & Clark
    • Middle: Valley
    • High: Central

    Source: GFBMLS. This data may not be complete. We recommend contacting the local school district to confirm school assignments for this home.

    Sell for more on Zillow
    Get a Zillow Showcase℠ listing at no additional cost and you could sell for .
    $266,200
    2% more
    +$5,324
    With Zillow Showcase(estimated)
    $271,524