Welcome to this elegant 4-bedroom, 2.5-bath colonial home, where classic charm meets modern comfort. As you approach, a nice front porch invites you to relax and enjoy your surroundings. Step inside, and the timeless beauty of hardwood floors will greet you throughout the first floor. The spacious family room features a cozy wood-burning fireplace, creating the perfect atmosphere for gatherings and relaxation. Its high ceiling adds to the sense of spaciousness and luxury. The eat-in kitchen is a chef's dream, with granite countertops and ample cabinet space. A formal dining room with a large window overlooks the beautiful, fenced backyard, where an above-ground pool promises hours of summer fun. Upstairs, the primary bedroom offers a private retreat with a full bath and plenty of closet space. Downstairs, a partially finished basement provides additional flexibility and space for your needs. This colonial home seamlessly combines classic elegance with modern amenities, making it the perfect place to call home for years! Some images are virtually staged
Sold for $640,000
$640,000
1226 S 9th St, South Plainfield, NJ 07080
4beds
--sqft
Single Family Residence
Built in 2003
6,250 Square Feet Lot
$745,500 Zestimate®
$--/sqft
$4,096 Estimated rent
Home value
$745,500
$708,000 - $783,000
$4,096/mo
Zestimate® history
Owner options
List your home for rent
$4,096/mo
Rent Zestimate®
Find your next renter with Zillow Rental Manager. Plus, with online applications, you can quickly screen prospective tenants – for free.
$4,096/mo
Rent Zestimate®
Refinance and save
$4,447/mo
Est. payment
Refinancing to a lower rate could help reduce your monthly payments and save thousands over the life of the loan.
$4,447/mo
Est. payment
Explore your selling options
Work with a Zillow partner agent
Leverage their expertise and Zillow's premium Showcase listings to get your home seen by more buyers.
Get startedList with your own agent
Get your home in front of millions of buyers by listing it on Zillow.
Learn how to do itSell it yourself
Take full control of how buyers see your home on Zillow by listing For Sale by Owner (FSBO).
List your homeWhat's special
Classic charmClassic eleganceModern amenitiesModern comfortFenced backyardFormal dining roomLarge window
Zillow last checked:
Listing updated:
Listed by:
ABEBA TAYE,
WEICHERT CO REALTORS 732-494-6800,
MARIA RESENDE,
WEICHERT CO REALTORS
Source: All Jersey MLS,MLS#: 2404230R
Facts & features
Interior
Bedrooms & bathrooms
- Bedrooms: 4
- Bathrooms: 3
- Full bathrooms: 2
- 1/2 bathrooms: 1
Primary bedroom
- Features: Full Bath
- Area: 240
- Dimensions: 13.33 x 18
Bedroom 2
- Area: 173.33
- Dimensions: 13.33 x 13
Bedroom 3
- Area: 165.92
- Dimensions: 15.08 x 11
Bedroom 4
- Area: 191.25
- Dimensions: 12.75 x 15
Bathroom
- Features: Stall Shower and Tub
Dining room
- Features: Formal Dining Room
- Area: 195
- Dimensions: 15 x 13
Family room
- Area: 286.22
- Length: 154
Kitchen
- Features: Granite/Corian Countertops, Eat-in Kitchen
- Area: 189
- Dimensions: 13.5 x 14
Living room
- Area: 225
- Dimensions: 15 x 15
Basement
- Area: 0
Heating
- Forced Air
Cooling
- Central Air, Ceiling Fan(s)
Appliances
- Included: Dishwasher, Dryer, Electric Range/Oven, Gas Range/Oven, Microwave, Refrigerator, Washer, Gas Water Heater
Features
- Blinds, Security System, Skylight, Kitchen, Laundry Room, Bath Half, Living Room, Dining Room, Family Room, 4 Bedrooms, None
- Flooring: Carpet, Wood
- Windows: Blinds, Skylight(s)
- Basement: Partially Finished, Other Room(s), Recreation Room, Utility Room
- Number of fireplaces: 1
- Fireplace features: Wood Burning
Interior area
- Total structure area: 0
Property
Parking
- Total spaces: 1
- Parking features: 3 Cars Deep, Asphalt, Garage, Built-In Garage, Driveway, On Street
- Attached garage spaces: 1
- Has uncovered spaces: Yes
Accessibility
- Accessibility features: Wide Doorways
Features
- Levels: Two
- Stories: 2
- Patio & porch: Patio
- Exterior features: Patio, Door(s)-Storm/Screen, Fencing/Wall, Storage Shed
- Pool features: Above Ground
- Fencing: Fencing/Wall
Lot
- Size: 6,250 Square Feet
- Dimensions: 125.00 x 0.00
Details
- Additional structures: Shed(s)
- Parcel number: 2200007000000039
- Zoning: R75
Construction
Type & style
- Home type: SingleFamily
- Architectural style: Colonial
- Property subtype: Single Family Residence
Materials
- Roof: Asphalt
Condition
- Year built: 2003
Utilities & green energy
- Gas: Natural Gas
- Sewer: Public Sewer
- Water: Public
- Utilities for property: Underground Utilities, Cable Connected, Electricity Connected, Natural Gas Connected
Community & HOA
Community
- Security: Security System
Location
- Region: South Plainfield
Financial & listing details
- Tax assessed value: $190,600
- Annual tax amount: $12,570
- Date on market: 10/27/2023
- Ownership: Fee Simple
- Electric utility on property: Yes
Price history
| Date | Event | Price |
|---|---|---|
| 1/19/2024 | Sold | $640,000+0% |
Source:  All Jersey MLS #2404230R Report a problem All Jersey MLS #2404230R Report a problem | ||
| 12/3/2023 | Contingent | $639,900 |
Source: All Jersey MLS #2404230R Report a problem | ||
| 11/30/2023 | Pending sale | $639,900 |
Source:  GSMLS #3873071 Report a problem GSMLS #3873071 Report a problem | ||
| 10/26/2023 | Listed for sale | $639,900+100% |
Source: HCMLS #230018020 Report a problem | ||
| 4/16/2003 | Sold | $319,900+219.9% |
Source: Public Record Report a problem | ||
| 7/1/2002 | Sold | $100,000 |
Source: Public Record Report a problem | ||
Public tax history
| Year | Property taxes | Tax assessment |
|---|---|---|
| 2025 | $13,308 | $190,600 |
| 2024 | $13,308 +4.6% | $190,600 |
| 2023 | $12,728 +1.3% | $190,600 |
| 2022 | $12,570 +2.4% | $190,600 |
| 2021 | $12,275 +1.5% | $190,600 |
| 2020 | $12,095 +7% | $190,600 |
| 2019 | $11,306 | $190,600 |
| 2018 | $11,306 +2.3% | $190,600 |
| 2017 | $11,049 +1.8% | $190,600 |
| 2016 | $10,858 +3% | $190,600 |
| 2015 | $10,546 +2.7% | $190,600 |
| 2014 | $10,268 +2.7% | $190,600 |
| 2013 | $9,995 +2.5% | $190,600 |
| 2012 | $9,747 +4.6% | $190,600 |
| 2011 | $9,315 -2.6% | $190,600 |
| 2010 | $9,564 +7.5% | $190,600 |
| 2009 | $8,897 | $190,600 |
| 2008 | -- | $190,600 |
| 2007 | $31,262 +12.2% | $190,600 |
| 2006 | $27,873 +2% | $190,600 |
| 2005 | $27,332 | $190,600 |
| 2004 | -- | $190,600 +412.4% |
| 2002 | -- | $37,200 |
| 2001 | -- | $37,200 |
Find assessor info on the county website
Neighborhood: 07080
Nearby homes
- $585,100-- bd-- ba-- sqft1040 Clinton Ave, South Plainfield, NJ 07080Off Market
- $550,0003 bd2 ba-- sqft1103 Clinton Ave, South Plainfield, NJ 07080Sold
- $620,900-- bd-- ba-- sqft1037 Clinton Ave, South Plainfield, NJ 07080Off Market
- $627,4004 bd2 ba-- sqft1100 Clinton Ave, South Plainfield, NJ 07080Off Market
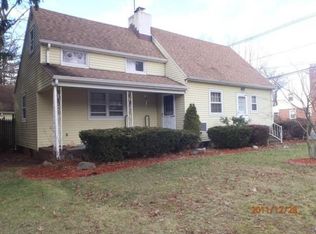
- $586,100-- bd-- ba-- sqft1036 Clinton Ave, South Plainfield, NJ 07080Off Market
- $550,0004 bd2 ba-- sqft1105 Clinton Ave, South Plainfield, NJ 07080For Sale
- $491,7003 bd1 ba-- sqft1030 Clinton Ave, South Plainfield, NJ 07080Off Market
- $568,800-- bd-- ba-- sqft1111 Clinton Ave, South Plainfield, NJ 07080Off Market
Nearby schools
GreatSchools rating
- 5/10Franklin Elementary SchoolGrades: K-4Distance: 0.1 mi
- 5/10South Plainfield Middle SchoolGrades: 7-8Distance: 0.8 mi
- 6/10South Plainfield High SchoolGrades: 9-12Distance: 1.1 mi
Get a cash offer in 3 minutes
Find out how much your home could sell for in as little as 3 minutes with a no-obligation cash offer.
Estimated market value
$745,500
Get a cash offer in 3 minutes
Find out how much your home could sell for in as little as 3 minutes with a no-obligation cash offer.
Estimated market value
$745,500
- New Jersey
- Middlesex County
- South Plainfield
- 07080
- 1226 S 9th St
Nearby cities
Nearby zip codes
Other South Plainfield Topics
- Apartments for Rent in 07080
- Houses for Sale in 07080
- Houses for Rent in 07080
- 07080 Real Estate
- South Plainfield Condos
- Houses for Sale in South Plainfield
- Newest Listings in South Plainfield
- South Plainfield Home Values
- South Plainfield Real Estate Agents
- South Plainfield Refinance
- South Plainfield Mortgage Rates
