Welcome to 1226 S Geneva Drive! Wow!! This beautiful lakefront home sits in the heart of DeWitt within the highly desirable DeWitt School District. Located just minutes from downtown DeWitt, you'll enjoy easy access to daily conveniences, restaurants, and highway connections. DeWitt Middle School and High School are even closer and easily bikeable or walkable! This home has been lovingly owned by the same owner for over 40 years, with most major updates already completed, including the roof, furnace, central air, kitchen update, Andersen windows throughout, water softener, and more. As you enter the front door, you are welcomed by a spacious foyer leading into the open-concept first floor. The living room features vaulted ceilings, a Lennox gas fireplace, and large windows overlooking the beautifully manicured backyard with stunning views of Lake Geneva. The dining room offers gorgeous hardwood floors that continue into the kitchen, which was beautifully updated with quartz countertops, Medallion cabinetry, a glass backsplash, stainless steel appliances that remain with the home, an eat-at island, and a cabinet closet housing the stackable washer and dryer. Completing the first floor is a bedroom with dual closet space, an updated full bathroom with a dual-sink vanity, and convenient interior access to the attached two-car garage. Upstairs you'll find the private primary suite featuring a large walk-in closet and full bathroom. The fully finished walkout lower level includes a spacious bedroom, full bathroom, oversized rec room with a second wood burning fireplace and sliding glass door to the backyard, plus an office or playroom space with built-in bookshelves and a window overlooking the rec room. And don't miss the best part of the property, the backyard and 80 feet of water frontage! The composite deck spans the entire back of the home with stairs leading to the lawn and a second deck at the shoreline. Lake Geneva is a beautiful 1,200-acre no wake lake with depths up to 30 feet and offers two private beaches and playgrounds exclusively for the Geneva Shores Subdivision. This truly is a must-see home! Call today to schedule your private showing!
Sold for $538,000
$538,000
1226 S Geneva Dr, Dewitt, MI 48820
3beds
2,288sqft
Single Family Residence
Built in 1976
0.35 Acres Lot
$552,800 Zestimate®
$235/sqft
$2,811 Estimated rent
Home value
$552,800
$481,000 - $641,000
$2,811/mo
Zestimate® history
Owner options
List your home for rent
$2,811/mo
Rent Zestimate®
Find your next renter with Zillow Rental Manager. Plus, with online applications, you can quickly screen prospective tenants – for free.
$2,811/mo
Rent Zestimate®
Refinance and save
$3,705/mo
Est. payment
Refinancing to a lower rate could help reduce your monthly payments and save thousands over the life of the loan.
$3,705/mo
Est. payment
Explore your selling options
Work with a Zillow partner agent
Leverage their expertise and Zillow's premium Showcase listings to get your home seen by more buyers.
Get startedList with your own agent
Get your home in front of millions of buyers by listing it on Zillow.
Learn how to do itSell it yourself
Take full control of how buyers see your home on Zillow by listing For Sale by Owner (FSBO).
List your homeWhat's special
Lennox gas fireplaceEat-at islandLakefront homeOpen-concept first floorGorgeous hardwood floorsVaulted ceilingsQuartz countertops
Zillow last checked:
Listing updated:
Listed by:
Raeanne Mardigian 517-230-9209,
RE/MAX Real Estate Professionals
Bought with:
Ben Magsig, 6506046432
EXP Realty - Haslett
Source: Greater Lansing AOR,MLS#: 294480
Facts & features
Interior
Bedrooms & bathrooms
- Bedrooms: 3
- Bathrooms: 3
- Full bathrooms: 3
Primary bedroom
- Level: Second
- Area: 150.64 Square Feet
- Dimensions: 14.9 x 10.11
Bedroom 2
- Level: First
- Area: 147.15 Square Feet
- Dimensions: 10.9 x 13.5
Bedroom 3
- Level: Basement
- Area: 190.3 Square Feet
- Dimensions: 17.3 x 11
Dining room
- Level: First
- Area: 114.4 Square Feet
- Dimensions: 10.4 x 11
Kitchen
- Level: First
- Area: 137.64 Square Feet
- Dimensions: 9.3 x 14.8
Living room
- Level: First
- Area: 433.64 Square Feet
- Dimensions: 29.3 x 14.8
Office
- Level: Basement
- Area: 216.07 Square Feet
- Dimensions: 15.11 x 14.3
Other
- Description: REC ROOM
- Level: Basement
- Area: 410.6 Square Feet
- Dimensions: 29.1 x 14.11
Other
- Description: FOYER
- Level: First
- Area: 176.85 Square Feet
- Dimensions: 13.1 x 13.5
Heating
- Fireplace(s), Forced Air, Natural Gas
Cooling
- Central Air, Humidity Control
Appliances
- Included: Microwave, Oven, Range, Refrigerator, Washer/Dryer Stacked, Water Heater, Water Softener Owned
- Laundry: Inside, Laundry Closet, Main Level
Features
- Bookcases, Double Closet, Eat-in Kitchen, Entrance Foyer, High Ceilings, Pantry, Stone Counters, Storage, Walk-In Closet(s)
- Flooring: Carpet, Hardwood, Vinyl
- Windows: Blinds, Double Pane Windows, Insulated Windows, Window Treatments
- Basement: Concrete,Egress Windows,Finished,Full,Walk-Out Access
- Has fireplace: Yes
- Fireplace features: Basement, Family Room, Living Room, Wood Burning
Interior area
- Total structure area: 2,328
- Total interior livable area: 2,288 sqft
- Finished area above ground: 1,324
- Finished area below ground: 964
Property
Parking
- Total spaces: 2
- Parking features: Attached, Direct Access, Driveway, Finished, Garage, Garage Door Opener, Garage Faces Front, Inside Entrance, Kitchen Level, Private, Storage
- Attached garage spaces: 2
- Has uncovered spaces: Yes
Features
- Levels: Two
- Stories: 2
- Patio & porch: Covered, Deck, Front Porch
- Exterior features: Lighting, Private Yard, Rain Gutters
- Has view: Yes
- View description: Beach, Lake, Water
- Has water view: Yes
- Water view: Beach,Lake,Water
- Waterfront features: Beach Access, Lake, Lake Front, Lake Privileges, Waterfront
- Frontage type: Lakefront,Waterfront
Lot
- Size: 0.35 Acres
- Dimensions: 80 x 190
- Features: Back Yard, City Lot, Cleared, Front Yard, Gentle Sloping, Landscaped, Private, Views, Waterfront
Details
- Foundation area: 1004
- Parcel number: 1920018000005100
- Zoning description: Zoning
Construction
Type & style
- Home type: SingleFamily
- Architectural style: Contemporary
- Property subtype: Single Family Residence
Materials
- Vinyl Siding
- Foundation: Concrete Perimeter
- Roof: Shingle
Condition
- Year built: 1976
Utilities & green energy
- Electric: 100 Amp Service
- Sewer: Public Sewer
- Water: Well
- Utilities for property: Water Connected, Sewer Connected, Natural Gas Connected, Electricity Connected
Community & HOA
Community
- Features: Curbs, Fishing, Golf, Lake, Playground
- Subdivision: Geneva Shore
HOA
- Has HOA: Yes
- Amenities included: Beach Access, Picnic Area, Playground
Location
- Region: Dewitt
Financial & listing details
- Price per square foot: $235/sqft
- Tax assessed value: $387,000
- Annual tax amount: $5,515
- Date on market: 3/16/2026
- Listing terms: Cash,Conventional
- Road surface type: Concrete
Price history
| Date | Event | Price |
|---|---|---|
| 4/17/2026 | Sold | $538,000-2.2%$235/sqft |
Source:  Greater Lansing AOR #294480 Report a problem Greater Lansing AOR #294480 Report a problem | ||
| 4/16/2026 | Pending sale | $549,900$240/sqft |
Source: Greater Lansing AOR #294480 Report a problem | ||
| 3/23/2026 | Contingent | $549,900$240/sqft |
Source: Greater Lansing AOR #294480 Report a problem | ||
| 3/16/2026 | Listed for sale | $549,900$240/sqft |
Source: Greater Lansing AOR #294480 Report a problem | ||
Public tax history
| Year | Property taxes | Tax assessment |
|---|---|---|
| 2025 | $5,350 | $193,500 +5.6% |
| 2024 | -- | $183,200 +7.4% |
| 2023 | -- | $170,500 +8% |
| 2022 | -- | $157,800 +4.9% |
| 2021 | -- | $150,400 +6.4% |
| 2020 | $4,590 +3.7% | $141,300 +5.7% |
| 2019 | $4,427 +2.4% | $133,700 +1.3% |
| 2018 | $4,323 +3.2% | $132,000 +0.2% |
| 2017 | $4,191 | $131,700 +9.8% |
| 2016 | $4,191 | $120,000 +15.1% |
| 2015 | $4,191 | $104,300 +5.5% |
| 2011 | -- | $98,900 -17.5% |
| 2009 | -- | $119,900 -3.4% |
| 2008 | -- | $124,100 -0.8% |
| 2007 | -- | $125,100 +2% |
| 2006 | -- | $122,600 |
| 2005 | -- | $122,600 +18.8% |
| 2004 | -- | $103,200 |
Find assessor info on the county website
Neighborhood: 48820
Nearby homes
- $328,800-- bd1 ba1.4k sqft1230 S Geneva Dr, Dewitt, MI 48820Off Market
- $425,400-- bd1 ba1.5k sqft1222 S Geneva Dr, Dewitt, MI 48820Off Market
- $472,3003 bd2 ba2.6k sqft1234 S Geneva Dr, Dewitt, MI 48820Off Market
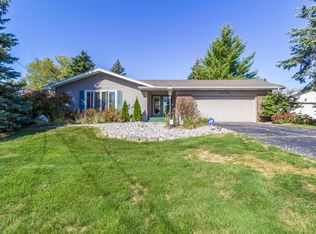
- $722,3003 bd4 ba3k sqft1218 S Geneva Dr, Dewitt, MI 48820Off Market
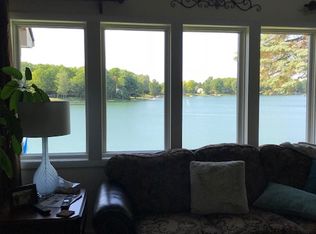
- $699,4004 bd3 ba3.5k sqft1238 S Geneva Dr, Dewitt, MI 48820Off Market
- $498,5004 bd4 ba3k sqft1214 S Geneva Dr, Dewitt, MI 48820Off Market
- $471,200-- bd2 ba1.4k sqft1242 S Geneva Dr, Dewitt, MI 48820Off Market
- $325,600-- bd1 ba1.7k sqft1217 S Geneva Dr, Dewitt, MI 48820Off Market
Nearby schools
GreatSchools rating
- NASchavey Road Elementary SchoolGrades: PK-1Distance: 0.6 mi
- 9/10DeWitt Junior High SchoolGrades: 6-8Distance: 0.7 mi
- 9/10DeWitt High SchoolGrades: 9-12Distance: 0.8 mi
Schools provided by the listing agent
- High: DeWitt
Source: Greater Lansing AOR. This data may not be complete. We recommend contacting the local school district to confirm school assignments for this home.
Get a cash offer in 3 minutes
Find out how much your home could sell for in as little as 3 minutes with a no-obligation cash offer.
Estimated market value
$552,800
Get a cash offer in 3 minutes
Find out how much your home could sell for in as little as 3 minutes with a no-obligation cash offer.
Estimated market value
$552,800
- Michigan
- Clinton County
- Dewitt
- 48820
- 1226 S Geneva Dr
