This 2 bdrm, 1 bath bungalow home features hardwood floors, enclosed porch, unfinished basement with two car detached garage on fenced lot. This property may qualify for Seller Financing(Vendee)
Pending
Est. $27,000
1226 S Laura Ave, Wichita, KS 67211
2beds
952sqft
Single Family Onsite Built
Built in 1924
6,969 Square Feet Lot
$-- Zestimate®
$28/sqft
$-- HOA
Overview
- 17 days
- 1,930
- 106
Zillow last checked:
Listing updated:
Listed by:
Su Fox 316-681-1313,
Fox Realty, Inc.
Source: SCKMLS as distributed by MLS GRID,MLS#: 679641
Facts & features
Interior
Bedrooms & bathrooms
- Bedrooms: 2
- Bathrooms: 1
- Full bathrooms: 1
Primary bedroom
- Description: Wood
- Level: Main
- Area: 110
- Dimensions: 10 x 11
Bedroom
- Description: Wood
- Level: Main
- Area: 90
- Dimensions: 9 x 10
Kitchen
- Description: Vinyl
- Level: Main
- Area: 80
- Dimensions: 8 x 10
Living room
- Description: Wood
- Level: Main
- Area: 168
- Dimensions: 14 x 12
Heating
- None
Cooling
- None
Appliances
- Laundry: In Basement
Features
- Basement: Unfinished
- Has fireplace: No
Interior area
- Total interior livable area: 952 sqft
- Finished area above ground: 952
- Finished area below ground: 0
Property
Parking
- Total spaces: 2
- Parking features: Detached
- Garage spaces: 2
Features
- Levels: One
- Stories: 1
Lot
- Size: 6,969 Square Feet
- Features: Standard
Details
- Parcel number: 1282804201001100
Construction
Type & style
- Home type: SingleFamily
- Architectural style: Bungalow
- Property subtype: Single Family Onsite Built
Materials
- Frame
- Foundation: Full, No Basement Windows
- Roof: Composition
Condition
- Year built: 1924
Utilities & green energy
- Utilities for property: Sewer Available
Community & HOA
Community
- Subdivision: LINCOLN ST
HOA
- Has HOA: No
Location
- Region: Wichita
Financial & listing details
- Price per square foot: $28/sqft
- Tax assessed value: $69,000
- Annual tax amount: $736
- Date on market: 9/25/2026
- Cumulative days on market: 14 days
- Ownership: VA
Foreclosure details
Estimated market value
Not available
Estimated sales range
Not available
$967/mo
Price history
Price history is unavailable.
Public tax history
| Year | Property taxes | Tax assessment |
|---|---|---|
| 2025 | $741 +11.3% | $7,936 +13.5% |
| 2024 | $665 -0.2% | $6,992 +6.7% |
| 2023 | $667 +9.5% | $6,555 |
| 2022 | $609 -2.9% | -- |
| 2021 | $627 | -- |
| 2020 | -- | $5,727 |
| 2019 | -- | $5,727 +6% |
| 2018 | -- | $5,405 |
| 2017 | -- | -- |
| 2016 | -- | -- |
| 2015 | -- | -- |
| 2014 | -- | -- |
| 2013 | -- | -- |
| 2012 | -- | -- |
| 2011 | -- | $6,222 -12.6% |
| 2008 | -- | $7,119 |
| 2007 | -- | $7,119 +9% |
| 2006 | -- | $6,533 +9% |
| 2005 | -- | $5,992 |
| 2004 | -- | $5,992 +3% |
| 2003 | -- | $5,820 +15.5% |
| 2002 | -- | $5,038 +16.8% |
| 2000 | -- | $4,313 |
Find assessor info on the county website
Monthly payment
Climate risks
Neighborhood: Linwood
Nearby schools
Schools provided by the listing agent
- Elementary: Linwood
- Middle: Mead
- High: East
Source: SCKMLS as distributed by MLS GRID. This data may not be complete. We recommend contacting the local school district to confirm school assignments for this home.
Similar homes
- $39,9002 bd1 ba1k sqft2032 S Main St, Wichita, KS 67213For Sale
 MLS ID #680054, Dawn Wade, RE/MAX Premier. SCKMLS as distributed by MLS GRID
 - $25,0003 bd2 ba1.2k sqft129 N Thomas Ln, Andover, KS 67002For Sale By Owner
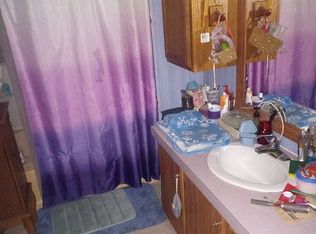
- $25,0003 bd2 ba1k sqft1001 E Macarthur Rd Lot 56, Wichita, KS 67216For Sale
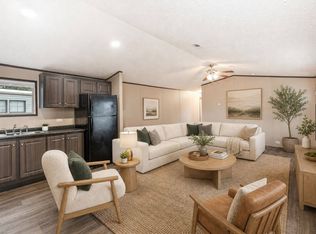 MLS ID #11927739, Lola Conneally, Lakeview Manufactured Home Community. My State MLS
 - $30,0002 bd2 ba896 sqft1928 E 47th St S Lot 34, Wichita, KS 67216New Construction
 RHP Properties
