Skip main navigation
Off market
  • Price Unknown

    1226 S Longwood Ave #1226, Los Angeles, CA 90019

    3beds
    2,400sqft
    Apartment
    Built in ----
    -- sqft lot
    $-- Zestimate®
    $--/sqft
    $4,120 Estimated rent

    Home value

    Not available

    Estimated sales range

    Not available

    $4,120/mo

    Zestimate® history
    Loading
    Loading...

    Owner options

    List your home for rent

    $4,120/mo

    Rent Zestimate®

    Find your next renter with Zillow Rental Manager. Plus, with online applications, you can quickly screen prospective tenants – for free.

    Learn more

    $4,120/mo

    Rent Zestimate®

    Refinance and save

    Refinancing to a lower rate could help reduce your monthly payments and save thousands over the life of the loan.

    See today's rates

    Explore your selling options

    Work with a Zillow partner agent

    Leverage their expertise and Zillow's premium Showcase listings to get your home seen by more buyers.

    Get started

    List with your own agent

    Get your home in front of millions of buyers by listing it on Zillow.

    Learn how to do it

    Sell it yourself

    Take full control of how buyers see your home on Zillow by listing For Sale by Owner (FSBO).

    List your home

    What's special

    High quality finishesLarge walk-in hallway closetBreakfast roomUpgraded plumbing fixtures throughoutOne-touch blinds throughoutService utility roomStainless steel kitchen sinks

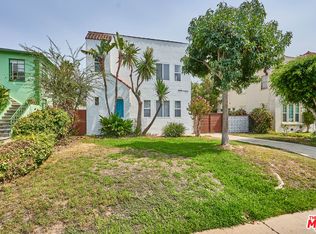
    Huge 2400ft2 Large and beautifully recently renovated 3 bedrooms 2 full bathrooms on a very well-appointed quiet street in a fantastic neighborhood. Lots of parking options. Driveway parking included. The 3rd bedroom can be used as an office, bonus room or dining room. This is a ground floor unit in a Spanish Duplex close to The Miracle Mile District. Unit filled with original period quality, charm, and character. The duplex has been completely renovated. The renovations cost several hundred thousand dollars with lots of detailed work, high quality finishes, workmanship, and functionality throughout the unit. New plumbing for the entire building, new electrical for the entire building, dimmer switches, cool roof, and paint for the exterior/interior of the building. Hardwood White Oak Floors throughout. High quality oversized marble floor tiles throughout, original art deco bathroom tile, breakfast room and service utility room. Upgraded plumbing fixtures throughout. Stainless steel kitchen sinks. Two high quality shower heads with a seat-foot bench and an over-sized bathtub. Large Dining Room for entertainment. One-touch blinds throughout. Separate utility room with high-capacity washer and dryer units. Spacious and Charming living room with fireplace. Bedrooms have lots of closets and additional storage space. Lots of closets and storage space are available throughout the unit. There is a basement available for additional storage items. Large walk-in hallway closet, separate hallway cedar closet shelving and cupboard storage. Lots of original detail plasterwork. Ice-cold central air conditioning and heat. High-quality appliances, including, large refrigerator, very quiet dishwasher, gas stove with high BTU capacity and multi-speed vented range hood and much more. It has a large gated private yard to be shared with the upstairs tenants. Security deposit equal to first month's rent (not first and last). No smoking, small pets o.k. This complex is PET FRIENDLY. Measurements: Bedroom #1: 11 x 12 feet Bedroom #2: 17 x 14 feet Living room: 24 x 15 feet Dining room - 3rd bedroom: 13 x 14 feet Optional: Single car garage spaces are available upon request. Additional storage spaces available upon request. Security deposit equal to first month's rent (not first and last). A larger security deposit for less qualified candidates. No smoking, small pets o.k. 2400 Ft2 is approximate. This complex is PET FRIENDLY. Renter is responsible for gas, electric and water. No smoking allowed. Large pets allowed.

    This property is not currently displayed as for sale or rent on Zillow. This may be different from what's on other websites or public sources.

    Zillow last checked:

    Listing updated:

    Source: Zillow Rentals

    Facts & features

    Interior

    Bedrooms & bathrooms
    • Bedrooms: 3
    • Bathrooms: 2
    • Full bathrooms: 2
    Heating
    • Central
    Cooling
    • Air Conditioner, Central Air
    Appliances
    • Included: Dishwasher
    Features
    • Flooring: Hardwood
    Interior area
    • Total interior livable area: 2,400 sqft

    Property

    Parking
    • Parking features: Off Street
    • Details: Contact manager
    Features
    • Patio & porch: Patio
    Lot
    • Features: Back Yard

    Construction

    Type & style
    • Home type: Apartment
    • Property subtype: Apartment

    Community & HOA

    Community
    • Deposit fee: $4,495
    • Application fee: $62
    HOA
    • Amenities included: Parking
    Location
    • Region: Los Angeles

    Financial & listing details

    • Date on market: 5/4/2026
    • Date available: 07/01/2026
    • Lease term: 1 Year

    Price history

    DateEventPrice
    7/18/2026Listing removed$4,495$2/sqft
    Source: Zillow Rentals Report a problem
    5/5/2026Listed for rent$4,495+12.5%$2/sqft
    Source: Zillow Rentals Report a problem
    4/25/2023Listing removed--
    Source: Zillow Rentals Report a problem
    4/3/2023Listed for rent$3,995$2/sqft
    Source: Zillow Rentals Report a problem

    Public tax history

    Tax history is unavailable.

    Neighborhood: Mid City

    Nearby schools

    GreatSchools rating