Skip main navigation
For sale
  • Price cut: $14.9K (4/23)
    $275,000

    1226 S Madison St, Jonesboro, AR 72401

    4beds
    2,564sqft
    : 
    Loading
    Get pre-qualified
    Single Family Residence
    Built in ----
    0.27 Acres Lot
    $-- Zestimate®
    $107/sqft
    $-- HOA

    What's special

    Thoughtful modern updatesFour bedroomsLarge windowsFlexible layoutSpacious kitchenFormal dining roomPrivacy-fenced backyard
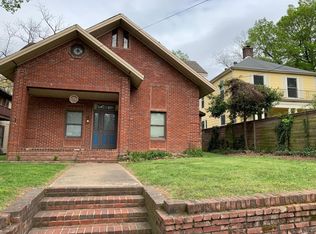
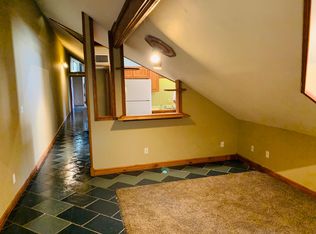
    Enjoy the charm of early 1900s character paired with thoughtful modern updates in this well-maintained Folk Victorian home set on a shaded corner lot just minutes from downtown Jonesboro. This two-story property offers 2,564 square feet of living space with a flexible layout that works well for both everyday living and entertaining. The main level features a welcoming living room, a cozy second living area with a fireplace, a formal dining room, and a spacious kitchen with stainless steel appliances, granite countertops, shaker-style cabinets, an apron sink, and a pot filler. You'll also find a full bathroom with a classic clawfoot tub, along with a mud/laundry room and access to the back deck. Upstairs includes four bedrooms, two full bathrooms with walk-in showers, and a sunroom that provides a bright spot to relax or work from home. Original details like hardwood floors, tall ceilings, wide baseboards, and large windows blend seamlessly with updates throughout the home . Outside, the privacy-fenced backyard, mature trees, and covered front porch create inviting spaces to unwind. Conveniently located within walking distance to downtown and close to local schools, parks, and amenities, this move-in ready home offers both character and convenience. Schedule your showing today to see everything it has to offer.
    98 days
    |
    903
    |
    67
    |

    Zillow last checked:

    Listing updated:

    Listed by:

    Tim Ray 870-974-3208,

    Century 21 Portfolio 870-933-0026,

    Trenton Hoggard 870-931-8784,

    Century 21 Portfolio

    Source: Northeast Arkansas BOR,MLS#: 10128684

    Loading...

      Facts & features

      Interior

      Bedrooms & bathrooms
      • Bedrooms: 4
      • Bathrooms: 3
      • Full bathrooms: 3
      • Main level bedrooms: 1
      Rooms
      • Room types: Den/Study, Sun Room
      Primary bedroom
      • Level: Main
      Bedroom 2
      • Level: Upper
      Bedroom 3
      • Level: Upper
      Bedroom 4
      • Level: Upper
      Basement
      • Area: 0
      Heating
      • Central
      Cooling
      • Central Air
      Appliances
      • Included: Dishwasher, Electric Range
      • Laundry: Laundry Room
      Features
      • Built-in Features
      • Flooring: Ceramic Tile, Hardwood
      • Has fireplace: Yes
      • Fireplace features: Gas Log
      Interior area
      • Total structure area: 2,564
      • Total interior livable area: 2,564 sqft
      • Finished area above ground: 2,564

      Property

      Parking
      • Parking features: No Garage
      Features
      • Levels: Two
      • Patio & porch: Patio, Porch
      • Fencing: 3 Side,Wood
      Lot
      • Size: 0.27 Acres
      • Features: Corner Lot, Shade Trees
      Details
      • Parcel number: 0114419225400
      • Zoning: R-1

      Construction

      Type & style
      • Home type: SingleFamily
      • Architectural style: Traditional
      • Property subtype: Single Family Residence
      Materials
      • Vinyl Siding
      • Roof: Shingle
      Condition
      • Year built: 0

      Utilities & green energy

      • Electric: CW&L
      • Sewer: City Sewer
      • Water: Public

      Community & HOA

      Community
      • Subdivision: Knights
      Location
      • Region: Jonesboro

      Financial & listing details

      • Price per square foot: $107/sqft
      • Tax assessed value: $159,505
      • Annual tax amount: $1,314
      • Date on market: 4/3/2026

        Estimated market value

        Not available

        Estimated sales range

        Not available

        $1,587/mo

        Price history

        DateEventPrice
        4/23/2026Price change$275,000-5.1%$107/sqft
        Source: Northeast Arkansas BOR #10128684 Report a problem
        4/3/2026Listed for sale$289,900-7.9%$113/sqft
        Source: Northeast Arkansas BOR #10128684 Report a problem
        11/18/2025Listing removed$314,900$123/sqft
        Source: CARMLS #25041699 Report a problem
        10/17/2025Listed for sale$314,900+26%$123/sqft
        Source: CARMLS #25041699 Report a problem
        9/11/2025Listing removed$3,029$1/sqft
        Source: Zillow Rentals Report a problem
        8/28/2025Price change$3,029-13.5%$1/sqft
        Source: Zillow Rentals Report a problem
        8/9/2025Listed for rent$3,500$1/sqft
        Source: Zillow Rentals Report a problem
        10/12/2022Sold$250,000-1.9%$98/sqft
        Source: Northeast Arkansas BOR #10099763 Report a problem
        9/6/2022Pending sale$254,900$99/sqft
        Source: Northeast Arkansas BOR #10099763 Report a problem
        8/12/2022Listed for sale$254,900$99/sqft
        Source: Northeast Arkansas BOR #10099763 Report a problem
        8/5/2022Listing removed--
        Source: Northeast Arkansas BOR #10099763 Report a problem
        7/13/2022Price change$254,900-3.8%$99/sqft
        Source: Northeast Arkansas BOR #10099763 Report a problem
        6/19/2022Listed for sale$264,900$103/sqft
        Source: Northeast Arkansas BOR #10099763 Report a problem
        6/9/2022Pending sale$264,900$103/sqft
        Source: Northeast Arkansas BOR #10099763 Report a problem
        6/2/2022Listed for sale$264,900+96.2%$103/sqft
        Source: Northeast Arkansas BOR #10099763 Report a problem
        4/27/2022Sold$135,000+10.2%$53/sqft
        Source: Public Record Report a problem
        5/24/2020Listing removed--
        Source: Auction.com Report a problem
        4/10/2020Listed for sale--
        Source: Auction.com Report a problem
        10/24/2016Sold$122,500-1.9%$48/sqft
        Source: Public Record Report a problem
        9/9/2016Pending sale$124,900$49/sqft
        Source: CENTURY 21 Wright-Pace Real Estate #10065903 Report a problem
        7/28/2016Listed for sale$124,900$49/sqft
        Source: CENTURY 21 Wright-Pace Real Estate #10065903 Report a problem

        Public tax history

        YearProperty taxesTax assessment
        2025$1,314 $31,901
        2024$1,314 $31,901
        2023$1,314 +99.8%$31,901 +27.2%
        2022$658 +4%$25,070 +5%
        2021$633 $23,880
        2020$633 $23,880
        2019$633 -3.8%$23,880
        2018$658 $23,880
        2017$658 $23,880 +11%
        2016$658 +17.8%$21,520
        2015$558 $21,520
        2014$558 -38.5%$21,520
        2013$908 $21,520
        2012-- $21,520 +5.3%
        2011-- $20,440
        2010-- $20,440 -5.9%
        2009-- $21,720
        2008-- $21,720
        2007-- $21,720 +4%
        2006-- $20,890
        2005-- $20,890 +7.9%
        2004-- $19,360 +5%
        2003-- $18,440 +2.7%
        2002-- $17,950 +2.7%
        2001-- $17,470
        Find assessor info on the county website

        Monthly payment

        Est. payment

        Payment breakdown

        Explore the cost of this home by adjusting the details. Changes won't be saved.
        All calculations are estimates and provided by Zillow, Inc. for informational purposes only. Actual amounts may vary.
        HOA fees may include property taxes on listings classified as Co-Ops. Contact the listing agent and/or owner for fee details.
        Mortgage interest rates are dependent on a number of factors, including credit score, down payment, and repayment length. Interest rate data provided by Zillow Group Marketplace, Inc. as of 1/1/1970 from various mortgage lenders with which we have lead or other similar arrangements; the Estimated Payment is an average of those rates.
        See how much you could borrow to make a competitive offer.

        Climate risks

        Neighborhood: Downtown

        Getting around

        49 / 100
        Car-Dependent
        35 / 100
        Somewhat Bikeable

        Nearby schools

        GreatSchools rating
        Schools provided by the listing agent
        • Elementary: Jonesboro Magnet
        • Middle: Annie Camp
        • High: Jonesboro High School

        Source: Northeast Arkansas BOR. This data may not be complete. We recommend contacting the local school district to confirm school assignments for this home.

        A local agent can set up tours, give advice and negotiate with sellers.

        A local lender can help you make sure your offer is ready when you are.

        Browse local experts

        Similar homes