INVESTERS WELCOME TO INCOME PRODUCING PROPERTY! OWNER MOTIVATED, Avalon is one of the few communities in Clearwater that allows SHORT-TERM RENTAL (7-DAYS MINIMUM)—ideal for AirBnB or VACATION RENTALS. Don’t miss your chance to own this terrific, fully furnished, 2-bedroom, 2-bath condo— offering both comfort and investment potential! Choose to make this your permanent residence, use it for your very own vacations away from it all, or use it as a rental - the choice is yours! Located in the highly desirable Avalon of Clearwater, this unit features beautiful laminate wood flooring throughout, an open-concept living and dining area, and private porch—perfect for relaxing and enjoying the Florida breeze. The kitchen offers everything you need, including a double stainless steel sink, dishwasher, stove, microwave, refrigerator, and ample cabinetry for storage. The bathrooms also have great space and functionality. The Air conditioning and the Water heater are only 1 to 2 ears old. ! The community amenities include a resort-style pool & spa, clubhouse & fitness center. This pet-friendly community is in a prime Clearwater location where you can enjoy easy access to world-famous beaches, only walking distance to shopping, dining, and all other Amenities. Whether you're looking for a full-time residence, vacation home, or income-producing property, this condo checks all the boxes! Schedule your showing today and take advantage of this unique opportunity in one of Clearwater’s most flexible and desirable all ages community.
Sold for $280,000
$280,000
1226 S MISSOURI AVENUE #1008, CLEARWATER, FL 33756
2beds
1,097sqft
Condominium
Built in 2000
-- sqft lot
$277,300 Zestimate®
$255/sqft
$1,992 Estimated rent
Home value
$277,300
$252,000 - $305,000
$1,992/mo
Zestimate® history
Owner options
List your home for rent
$1,992/mo
Rent Zestimate®
Find your next renter with Zillow Rental Manager. Plus, with online applications, you can quickly screen prospective tenants – for free.
$1,992/mo
Rent Zestimate®
Refinance and save
$2,579/mo
Est. payment
Refinancing to a lower rate could help reduce your monthly payments and save thousands over the life of the loan.
$2,579/mo
Est. payment
Explore your selling options
Work with a Zillow partner agent
Leverage their expertise and Zillow's premium Showcase listings to get your home seen by more buyers.
Get startedList with your own agent
Get your home in front of millions of buyers by listing it on Zillow.
Learn how to do itSell it yourself
Take full control of how buyers see your home on Zillow by listing For Sale by Owner (FSBO).
List your homeWhat's special
Private porchLaminate wood flooringDouble stainless steel sinkAmple cabinetry for storage
Zillow last checked:
Listing updated:
Listed by:
Anna Maria Pilson 727-452-8380,
CHARLES RUTENBERG REALTY INC 727-538-9200
Bought with:
Anna Maria Pilson, 3274611
CHARLES RUTENBERG REALTY INC
Source: Stellar MLS,MLS#: TB8427819 Originating MLS: Suncoast Tampa
Originating MLS: Suncoast Tampa
Facts & features
Interior
Bedrooms & bathrooms
- Bedrooms: 2
- Bathrooms: 2
- Full bathrooms: 2
Primary bedroom
- Features: Tub With Shower, Walk-In Closet(s)
- Level: Third
- Area: 154 Square Feet
- Dimensions: 14x11
Bedroom 2
- Features: En Suite Bathroom, Walk-In Closet(s)
- Level: Third
- Area: 143 Square Feet
- Dimensions: 11x13
Bathroom 1
- Features: Tub With Shower
- Level: Third
- Area: 72 Square Feet
- Dimensions: 9x8
Bathroom 2
- Level: Third
- Area: 72 Square Feet
- Dimensions: 9x8
Dining room
- Features: Ceiling Fan(s)
- Level: Third
- Area: 110 Square Feet
- Dimensions: 11x10
Foyer
- Level: Third
- Area: 99 Square Feet
- Dimensions: 9x11
Kitchen
- Features: Tall Countertops
- Level: Third
- Area: 99 Square Feet
- Dimensions: 11x9
Living room
- Features: Ceiling Fan(s)
- Level: Third
- Area: 357 Square Feet
- Dimensions: 17x21
Heating
- Central
Cooling
- Central Air
Appliances
- Included: Convection Oven, Cooktop, Dishwasher, Disposal, Dryer, Electric Water Heater, Microwave, Range, Range Hood, Washer
- Laundry: In Kitchen, Inside, Laundry Room
Features
- Ceiling Fan(s), Living Room/Dining Room Combo, Open Floorplan, Primary Bedroom Main Floor, Split Bedroom, Walk-In Closet(s)
- Flooring: Laminate
- Doors: Outdoor Grill, Outdoor Kitchen, Outdoor Shower
- Windows: Aluminum Frames, Blinds, Drapes
- Has fireplace: No
- Furnished: Yes
Interior area
- Total structure area: 1,097
- Total interior livable area: 1,097 sqft
Property
Parking
- Parking features: Guest, Off Street, Open
- Has uncovered spaces: Yes
Features
- Levels: Three Or More
- Stories: 3
- Patio & porch: Covered, Patio
- Exterior features: Balcony, Irrigation System, Lighting, Outdoor Grill, Outdoor Kitchen, Outdoor Shower, Sidewalk, Tennis Court(s)
- Pool features: Gunite, Heated, In Ground, Lighting, Outside Bath Access, Salt Water, Tile
- Has spa: Yes
- Spa features: Heated, In Ground
- Fencing: Fenced
- Has view: Yes
- View description: Garden
Lot
- Size: 8.35 Acres
- Features: City Lot, In County, Landscaped, Level, Near Golf Course, Near Marina, Near Public Transit, Sidewalk
- Residential vegetation: Mature Landscaping, Oak Trees
Details
- Additional structures: Kennel/Dog Run, Tennis Court(s)
- Parcel number: 222915018240101008
- Special conditions: None
Construction
Type & style
- Home type: Condo
- Architectural style: Patio,Traditional
- Property subtype: Condominium
Materials
- Block
- Foundation: Block, Slab
- Roof: Shingle
Condition
- Completed
- New construction: No
- Year built: 2000
Utilities & green energy
- Sewer: Public Sewer
- Water: Public
- Utilities for property: BB/HS Internet Available, Cable Available, Cable Connected, Electricity Available, Electricity Connected, Public, Sprinkler Meter, Street Lights, Water Available, Water Connected
Community & HOA
Community
- Features: Clubhouse, Community Mailbox, Deed Restrictions, Fitness Center, Gated Community - No Guard, Pool, Restaurant, Sidewalks, Stream Seasonal, Tennis Court(s)
- Security: Fire Sprinkler System, Gated Community, Key Card Entry
- Pet fee: $0 monthly
- Subdivision: AVALON OF CLEARWATER THE CONDO
HOA
- Has HOA: Yes
- Amenities included: Basketball Court, Cable TV, Clubhouse, Fitness Center, Gated, Laundry, Lobby Key Required, Maintenance, Pool, Spa/Hot Tub
- Services included: Cable TV, Community Pool, Reserve Fund, Internet, Maintenance Structure, Maintenance Grounds, Manager, Pest Control, Pool Maintenance, Recreational Facilities, Sewer, Trash, Water
- HOA fee: $630 monthly
- HOA name: Resource Property Management/ Debra
- HOA phone: 727-447-1464
Location
- Region: Clearwater
Financial & listing details
- Price per square foot: $255/sqft
- Tax assessed value: $262,392
- Annual tax amount: $3,904
- Date on market: 9/15/2025
- Cumulative days on market: 30 days
- Listing terms: Cash,Conventional,FHA,VA Loan
- Ownership: Condominium
- Total actual rent: 0
- Electric utility on property: Yes
- Road surface type: Asphalt
Price history
| Date | Event | Price |
|---|---|---|
| 11/3/2025 | Sold | $280,000-11.1%$255/sqft |
Source:  Stellar MLS #TB8427819 Report a problem Stellar MLS #TB8427819 Report a problem | ||
| 10/19/2025 | Pending sale | $314,900$287/sqft |
Source: Stellar MLS #TB8427819 Report a problem | ||
| 10/5/2025 | Price change | $314,900-6%$287/sqft |
Source: Stellar MLS #TB8427819 Report a problem | ||
| 9/15/2025 | Listed for sale | $335,000+318.8%$305/sqft |
Source: Stellar MLS #TB8427819 Report a problem | ||
| 8/16/2025 | Listing removed | $2,100$2/sqft |
Source: Stellar MLS #TB8379763 Report a problem | ||
| 5/5/2025 | Price change | $2,100-4.5%$2/sqft |
Source: Stellar MLS #TB8379763 Report a problem | ||
| 4/29/2025 | Listed for rent | $2,200$2/sqft |
Source: Stellar MLS #TB8379763 Report a problem | ||
| 7/9/2014 | Sold | $80,000-5.9%$73/sqft |
Source: Public Record Report a problem | ||
| 8/12/2009 | Sold | $85,000$77/sqft |
Source: Public Record Report a problem | ||
Public tax history
| Year | Property taxes | Tax assessment |
|---|---|---|
| 2025 | $4,148 +6.2% | $191,211 +10% |
| 2024 | $3,905 +19.4% | $173,828 +10% |
| 2023 | $3,271 +9.6% | $158,025 +10% |
| 2022 | $2,986 +8.3% | $143,659 +10% |
| 2021 | $2,756 +5.8% | $130,599 +10% |
| 2020 | $2,604 +12.1% | $118,726 +10% |
| 2019 | $2,322 | $107,933 +0.2% |
| 2018 | $2,322 +9.7% | $107,712 +18.1% |
| 2017 | $2,117 +26% | $91,229 +12.5% |
| 2016 | $1,680 +7.1% | $81,092 +9.4% |
| 2015 | $1,569 +30.5% | $74,130 +25.2% |
| 2014 | $1,203 +11.8% | $59,195 +18.3% |
| 2013 | $1,076 +6.8% | $50,056 +6.7% |
| 2012 | $1,008 | $46,913 -7.1% |
| 2011 | -- | $50,504 -17% |
| 2010 | -- | $60,844 -38.7% |
| 2009 | -- | $99,185 -25.8% |
| 2008 | $2,720 | $133,600 -12.5% |
| 2007 | -- | $152,700 +68.9% |
| 2005 | -- | $90,400 |
Find assessor info on the county website
Neighborhood: 33756
Nearby homes
- $---- bd-- ba3.5k sqft1220 S Missouri Ave, Clearwater, FL 33756Off Market
- $219,300-- bd-- ba1k sqft1236 S Missouri Ave UNIT 203, Clearwater, FL 33756Off Market
- $164,600-- bd-- ba730 sqft1230 S Missouri Ave UNIT 704, Clearwater, FL 33756Off Market
- $1,5001 bd1 ba701 sqft1238 S Missouri Ave UNIT 102, Clearwater, FL 33756For Rent
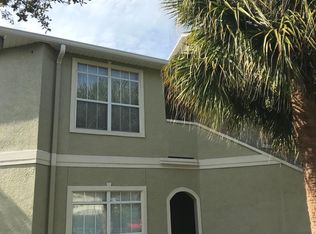
- $266,700-- bd-- ba1k sqft1238 S Missouri Ave UNIT 103, Clearwater, FL 33756Off Market
- $215,200-- bd-- ba1k sqft1238 S Missouri Ave UNIT 104, Clearwater, FL 33756Off Market
- $222,8002 bd2 ba1k sqft1238 S Missouri Ave UNIT 105, Clearwater, FL 33756Off Market
- $267,800-- bd-- ba1k sqft1238 S Missouri Ave UNIT 106, Clearwater, FL 33756Off Market
- $223,500-- bd-- ba1k sqft1238 S Missouri Ave UNIT 107, Clearwater, FL 33756Off Market
Nearby schools
GreatSchools rating
- 6/10Belleair Elementary SchoolGrades: PK-5Distance: 0.1 mi
- 6/10Oak Grove Middle SchoolGrades: 6-8Distance: 2.6 mi
- 5/10Clearwater High SchoolGrades: 9-12Distance: 2 mi
Schools provided by the listing agent
- Elementary: Belleair Elementary-PN
- Middle: Oak Grove Middle-PN
- High: Clearwater High-PN
Source: Stellar MLS. This data may not be complete. We recommend contacting the local school district to confirm school assignments for this home.
Get a cash offer in 3 minutes
Find out how much your home could sell for in as little as 3 minutes with a no-obligation cash offer.
Estimated market value
$277,300
Get a cash offer in 3 minutes
Find out how much your home could sell for in as little as 3 minutes with a no-obligation cash offer.
Estimated market value
$277,300
- Florida
- Pinellas County
- Clearwater
- 33756
- 1226 S MISSOURI AVENUE Unit 1008
Nearby cities
Nearby neighborhoods
Nearby zip codes
Other Clearwater Topics
