Welcome to the pinnacle of urban living in the heart of the coveted Virginia Vale neighborhood of Denver. This penthouse condo, nestled within the highly sought-after Parkway Condos, offers an exceptional blend of modern sophistication, convenience, and tranquility. This exceptional condo boasts not one but two master suites, each thoughtfully designed for comfort and privacy. Wake up to abundant natural light streaming in through oversized windows, and enjoy the luxury of having your own full bathroom retreat and private balcony. The layout is perfect for a variety of living arrangements, whether it's for a family, roommates, or hosting overnight guests. This condo has been meticulously updated with a keen eye for modern aesthetics and functionality. The kitchen is a culinary delight, featuring stainless steel appliances, sleek cabinetry, and ample counter space. The open-concept living and dining areas create a welcoming and airy ambiance. Enjoy the convenience and peace of mind of having two designated parking spaces right at your doorstep. With its 2 Deeded spaces, there will be no more searching for parking in this bustling neighborhood. Located in the heart of Virginia Vale, this condo offers easy access to parks, shopping, dining, entertainment, and all that Denver has to offer. Don't miss this rare opportunity to own a penthouse condo that combines sophistication, convenience, and modern living in one of Denver's most desirable neighborhoods. **SELLER IS OFFERING A $5,000 CONCESSION**
Sold for $295,000
$295,000
1226 S Monaco Parkway #303, Denver, CO 80224
2beds
1,146sqft
Condominium
Built in 1984
-- sqft lot
$265,600 Zestimate®
$257/sqft
$2,054 Estimated rent
Home value
$265,600
$250,000 - $282,000
$2,054/mo
Zestimate® history
Owner options
List your home for rent
$2,054/mo
Rent Zestimate®
Find your next renter with Zillow Rental Manager. Plus, with online applications, you can quickly screen prospective tenants – for free.
$2,054/mo
Rent Zestimate®
Refinance and save
$2,042/mo
Est. payment
Refinancing to a lower rate could help reduce your monthly payments and save thousands over the life of the loan.
$2,042/mo
Est. payment
Explore your selling options
Work with a Zillow partner agent
Leverage their expertise and Zillow's premium Showcase listings to get your home seen by more buyers.
Get startedList with your own agent
Get your home in front of millions of buyers by listing it on Zillow.
Learn how to do itSell it yourself
Take full control of how buyers see your home on Zillow by listing For Sale by Owner (FSBO).
List your homeWhat's special
Modern livingModern aestheticsModern sophisticationPenthouse condoEasy access to parksPrivate balconyOpen-concept living
Zillow last checked:
Listing updated:
Listed by:
Kevin Salley 303-667-0936 contracts@prevailproperty.com,
Prevail Home Realty LLC,
Kathleen McCarthy 215-313-4500,
Prevail Home Realty LLC
Bought with:
Ryan McDaniel
Compass - Denver
Source: REcolorado as distributed by MLS GRID,MLS#: 2966706
Facts & features
Interior
Bedrooms & bathrooms
- Bedrooms: 2
- Bathrooms: 2
- Full bathrooms: 2
- Main level bathrooms: 2
- Main level bedrooms: 2
Primary bedroom
- Description: Spacious Primary Bedroom.
- Level: Main
- Area: 181.5 Square Feet
- Dimensions: 15 x 12.1
Bedroom
- Description: Has A Door Leading To 2nd Bathroom
- Level: Main
- Area: 168.24 Square Feet
- Dimensions: 12 x 14.02
Primary bathroom
- Description: Updated Bathroom.
- Level: Main
- Area: 33.21 Square Feet
- Dimensions: 4.1 x 8.1
Bathroom
- Description: Updated Bathroom
- Level: Main
- Area: 45 Square Feet
- Dimensions: 9 x 5
Dining room
- Description: Can Set Up A Small Table Or Put Barstools At The Kitchen Counter.
- Level: Main
- Area: 105.67 Square Feet
- Dimensions: 7.04 x 15.01
Kitchen
- Description: Looks Into The Dining And Living Room.
- Level: Main
- Area: 72.88 Square Feet
- Dimensions: 8.08 x 9.02
Living room
- Description: Open To The Kitchen Makes For Great Entertaining.
- Level: Main
- Area: 217.98 Square Feet
- Dimensions: 18 x 12.11
Heating
- Forced Air
Cooling
- Central Air
Appliances
- Included: Dishwasher, Dryer, Microwave, Oven, Range, Refrigerator, Washer
- Laundry: In Unit
Features
- Flooring: Carpet, Laminate
- Windows: Skylight(s)
- Has basement: No
- Number of fireplaces: 1
- Fireplace features: Gas, Living Room
- Common walls with other units/homes: No One Above,2+ Common Walls
Interior area
- Total structure area: 1,146
- Total interior livable area: 1,146 sqft
- Finished area above ground: 1,146
Property
Parking
- Total spaces: 2
- Details: Reserved Spaces: 2
Features
- Levels: Three Or More
- Entry location: Exterior Access
- Patio & porch: Deck
- Exterior features: Balcony
Details
- Parcel number: 620130018
- Zoning: R-2-A
- Special conditions: Standard
Construction
Type & style
- Home type: Condo
- Property subtype: Condominium
- Attached to another structure: Yes
Materials
- Frame
- Roof: Rolled/Hot Mop
Condition
- Updated/Remodeled
- Year built: 1984
Utilities & green energy
- Sewer: Public Sewer
- Water: Public
- Utilities for property: Cable Available, Electricity Connected, Natural Gas Available
Community & HOA
Community
- Subdivision: Washington Virginia Vale
HOA
- Has HOA: Yes
- Services included: Maintenance Grounds, Maintenance Structure, Sewer, Snow Removal, Trash, Water
- HOA fee: $310 monthly
- HOA name: Parkway Condos
- HOA phone: 303-804-9800
Location
- Region: Denver
Financial & listing details
- Price per square foot: $257/sqft
- Annual tax amount: $1,355
- Date on market: 10/12/2023
- Listing terms: 1031 Exchange,Cash,Conventional
- Exclusions: Sellers Personal Property And Staging Items.
- Ownership: Individual
- Electric utility on property: Yes
- Road surface type: Paved
Price history
| Date | Event | Price |
|---|---|---|
| 1/5/2024 | Sold | $295,000-1%$257/sqft |
Source:  REcolorado as distributed by MLS GRID #2966706 Report a problem REcolorado as distributed by MLS GRID #2966706 Report a problem | ||
| 12/9/2023 | Pending sale | $298,000$260/sqft |
Source: REcolorado as distributed by MLS GRID #2966706 Report a problem | ||
| 11/29/2023 | Price change | $298,000-1.3%$260/sqft |
Source: REcolorado as distributed by MLS GRID #2966706 Report a problem | ||
| 11/11/2023 | Price change | $302,000-1.9%$264/sqft |
Source: REcolorado as distributed by MLS GRID #2966706 Report a problem | ||
| 11/3/2023 | Price change | $308,000-2.2%$269/sqft |
Source: REcolorado as distributed by MLS GRID #2966706 Report a problem | ||
| 10/29/2023 | Pending sale | $315,000$275/sqft |
Source: REcolorado as distributed by MLS GRID #2966706 Report a problem | ||
| 10/12/2023 | Listed for sale | $315,000+39.4%$275/sqft |
Source: REcolorado as distributed by MLS GRID #2966706 Report a problem | ||
| 4/1/2019 | Sold | $226,000$197/sqft |
Source: YOUR CASTLE REAL ESTATE solds #1986248_80224_303 Report a problem | ||
Public tax history
Tax history is unavailable.
Neighborhood: Washington Virginia Vale
Nearby homes
- $293,0002 bd2 ba1k sqft1226 S Monaco Pkwy APT 204, Denver, CO 80224Sold
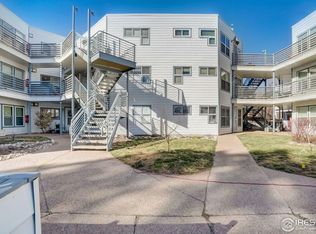
- $---- bd-- ba-- sqft1226 S Monaco Pkwy APT B308, Denver, CO 80224Off Market
- $--1 bd1 ba-- sqft1226 S Monaco Pkwy #776F18CCB, Denver, CO 80224Off Market
- $--2 bd2 ba-- sqft1226 S Monaco Pkwy #F320A52C6, Denver, CO 80224Off Market
- $--1 bd1 ba-- sqft1226 S Monaco Pkwy #1, Denver, CO 80224Off Market
- $--2 bd2 ba1k sqft1226 S Monaco Pkwy APT A305, Denver, CO 80224Off Market
- $--2 bd2 ba1k sqft1226 S Monaco Pkwy APT A205, Denver, CO 80224Off Market
- $---- bd-- ba-- sqft1226 S Monaco Pkwy APT B307, Denver, CO 80224Off Market
Nearby schools
GreatSchools rating
- 3/10McMeen Elementary SchoolGrades: PK-5Distance: 0.5 mi
- 3/10Hill Campus Of Arts And SciencesGrades: 6-8Distance: 2.4 mi
- 5/10George Washington High SchoolGrades: 9-12Distance: 0.8 mi
Schools provided by the listing agent
- Elementary: McMeen
- Middle: Hill
- High: George Washington
- District: Denver 1
Source: REcolorado as distributed by MLS GRID. This data may not be complete. We recommend contacting the local school district to confirm school assignments for this home.
Get a cash offer in 3 minutes
Find out how much your home could sell for in as little as 3 minutes with a no-obligation cash offer.
Estimated market value
$265,600
Get a cash offer in 3 minutes
Find out how much your home could sell for in as little as 3 minutes with a no-obligation cash offer.
Estimated market value
$265,600
- Colorado
- Denver County
- Denver
- 80224
- Washington Virginia Vale
- 1226 S Monaco Parkway Unit 303
Nearby cities
Nearby neighborhoods
Nearby zip codes
Other Denver Topics
