Skip main navigation
Sold for $415,000
  • $415,000

    1226 S Quintero Court, Aurora, CO 80017

    3beds
    1,416sqft
    Townhouse
    Built in 2006
    2,614 Square Feet Lot
    $411,600 Zestimate®
    $293/sqft
    $2,475 Estimated rent

    Home value

    $411,600

    $387,000 - $440,000

    $2,475/mo

    Zestimate® history
    Loading
    Loading...

    Owner options

    List your home for rent

    $2,475/mo

    Rent Zestimate®

    Find your next renter with Zillow Rental Manager. Plus, with online applications, you can quickly screen prospective tenants – for free.

    Learn more

    $2,475/mo

    Rent Zestimate®

    Refinance and save

    $2,704/mo

    Est. payment

    Refinancing to a lower rate could help reduce your monthly payments and save thousands over the life of the loan.

    See today's rates

    $2,704/mo

    Est. payment

    Explore your selling options

    Work with a Zillow partner agent

    Leverage their expertise and Zillow's premium Showcase listings to get your home seen by more buyers.

    Get started

    List with your own agent

    Get your home in front of millions of buyers by listing it on Zillow.

    Learn how to do it

    Sell it yourself

    Take full control of how buyers see your home on Zillow by listing For Sale by Owner (FSBO).

    List your home

    What's special

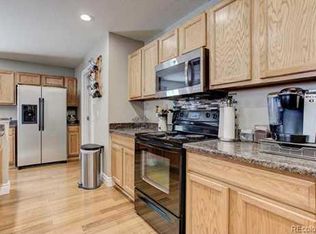
    Contemporary silver cabinet pullsBlack appliancesKitchen has granite countertopsAttached two car garageAn abundance of cabinets
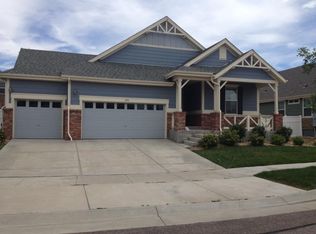
    Beautiful unit in sought after Somerset Village! Professionally managed development with beautiful Panorama Park across the side street providing green spaces, a playground, bbq grills, a pool and tennis courts. The townhome is an end unit on a corner lot. First floor has attractive, easy-living, easy-cleaning laminate and luxury vinyl plank flooring. Open floorplan with great natural light. Matching, faux wood blinds on all windows throughout the unit. Kitchen has granite countertops, black appliances, an abundance of cabinets, contemporary silver cabinet pulls, and a pantry. Dishwasher and oven/range are brand new. All bedrooms are upstairs for communal family living. Primary suite is slightly separated from the other bedrooms, offers a good-sized walk-in closet, an ensuite bath with double sinks, and a glassed shower. Two secondary bedrooms are spacious and share a sizeable, full bath. An upstairs laundry provides brand new Whirlpool, full size washer and dryer that stay. Hot water heater is 15 months old. Attached two car garage with exterior manual pad to operate the garage door. Garage opens to a concrete alley maintained by the HOA. There is a small, private patio that is fully fenced, sprinklered and accessed from the main floor den. The patio has a gate to the back alley, so dog walking or jogging has direct access to Panorama Park 1/4 block away. Close to Anschutz Medical Center, Buckley Air Force Base, DTC, Town Center at Aurora and Aurora Sports Park. Within walking distance, but visually protected from Safeway and Starbucks. Call the listing agent for special financing. Choose from a top ranked lender that charges a total closing package of $1,697 or a strong lender that will give you 1% of the loan value to use to pay closing costs or reduce your interest rate. Either way - YOU WIN. It does make a difference who your lender is. HOA INCLUDES ROOF REPLACEMENT! UNHEARD OF THESE DAYS!

    Zillow last checked:

    Listing updated:

    Listed by:

    Ruth McElroy 303-378-9068 RUTHKMCELROY@GMAIL.COM,

    Your Castle Real Estate Inc

    Bought with:

    Brandon Desanti, 100104323

    eXp Realty, LLC

    Source: REcolorado as distributed by MLS GRID,MLS#: 8056928MLS Logo

    Facts & features

    Interior

    Bedrooms & bathrooms
    • Bedrooms: 3
    • Bathrooms: 3
    • Full bathrooms: 1
    • 3/4 bathrooms: 1
    • 1/2 bathrooms: 1
    • Main level bathrooms: 1
    Bedroom
    • Description: Good Size, 5 X 9 Walk-In Closet, Ceiling Fan
    • Features: Primary Suite
    • Level: Upper
    • Area: 156 Square Feet
    • Dimensions: 12 x 13
    Bedroom
    • Description: Carpet, Good Size
    • Level: Upper
    Bedroom
    • Description: Carpet, Good Size
    • Level: Upper
    Bathroom
    • Description: Half Bath On The Main Level
    • Level: Main
    Bathroom
    • Description: Double Sinks, Oversized Shower
    • Features: En Suite Bathroom
    • Level: Upper
    Bathroom
    • Description: Spacious Bath With Great Storage And Counter Space
    • Level: Upper
    Den
    • Description: Open, Great Natural Light, Access To Fenced Yard
    • Level: Main
    Dining room
    • Description: Open Layout Next To Kitchen, Laminate Floor
    • Level: Main
    Kitchen
    • Description: Granite Countertop, Pantry, Good Window
    • Level: Main
    Heating
    • Forced Air, Natural Gas
    Cooling
    • Central Air
    Appliances
    • Included: Cooktop, Dishwasher, Disposal, Dryer, Gas Water Heater, Microwave, Oven, Range, Refrigerator, Self Cleaning Oven, Washer
    • Laundry: In Unit
    Features
    • Ceiling Fan(s), Granite Counters, High Speed Internet, Open Floorplan, Pantry, Primary Suite, Walk-In Closet(s)
    • Flooring: Carpet, Laminate
    • Windows: Double Pane Windows, Window Coverings
    • Has basement: No
    • Common walls with other units/homes: End Unit,1 Common Wall
    Interior area
    • Total structure area: 1,416
    • Total interior livable area: 1,416 sqft
    • Finished area above ground: 1,416

    Property

    Parking
    • Total spaces: 2
    • Parking features: Concrete, Dry Walled, Lighted, Storage
    • Attached garage spaces: 2
    Features
    • Levels: Two
    • Stories: 2
    • Entry location: Ground
    • Patio & porch: Covered, Front Porch, Patio
    • Exterior features: Lighting, Private Yard, Rain Gutters
    • Fencing: Full
    Lot
    • Size: 2,614 sqft
    • Features: Landscaped, Sprinklers In Front, Sprinklers In Rear
    Details
    • Parcel number: 034520341
    • Special conditions: Standard

    Construction

    Type & style
    • Home type: Townhouse
    • Architectural style: Contemporary
    • Property subtype: Townhouse
    • Attached to another structure: Yes
    Materials
    • Brick, Frame, Wood Siding
    • Foundation: Concrete Perimeter, Slab
    • Roof: Composition
    Condition
    • Year built: 2006

    Utilities & green energy

    • Electric: 110V, 220 Volts, 220 Volts in Garage
    • Sewer: Public Sewer
    • Water: Public
    • Utilities for property: Cable Available, Electricity Connected, Natural Gas Connected

    Community & neighborhood

    Security
    • Security features: Carbon Monoxide Detector(s), Secured Garage/Parking, Smoke Detector(s)
    Location
    • Region: Aurora
    • Subdivision: Somerset Village

    HOA & financial

    HOA
    • Has HOA: Yes
    • HOA fee: $287 monthly
    • Amenities included: Playground, Pool, Tennis Court(s)
    • Services included: Reserve Fund, Insurance, Maintenance Grounds, Maintenance Structure, Recycling, Road Maintenance, Snow Removal, Trash
    • Association name: MSI
    • Association phone: 303-420-4433

    Other

    Other facts
    • Listing terms: 1031 Exchange,Cash,Conventional,FHA,VA Loan
    • Ownership: Individual
    • Road surface type: Alley Paved, Paved

    Price history

    DateEventPrice
    3/24/2026Sold$415,000+0.7%$293/sqft
    Source: REcolorado as distributed by MLS GRID #8056928 Report a problem
    2/24/2026Pending sale$412,000$291/sqft
    Source: REcolorado as distributed by MLS GRID #8056928 Report a problem
    1/28/2026Listed for sale$412,000+51.5%$291/sqft
    Source: REcolorado as distributed by MLS GRID #8056928 Report a problem
    1/15/2026Listing removed$2,550$2/sqft
    Source: Zillow Rentals Report a problem
    12/22/2025Price change$2,550-3.8%$2/sqft
    Source: Zillow Rentals Report a problem
    12/16/2025Listed for rent$2,650+4.3%$2/sqft
    Source: Zillow Rentals Report a problem
    10/30/2024Listing removed$2,540$2/sqft
    Source: Zillow Rentals Report a problem
    10/15/2024Listed for rent$2,540$2/sqft
    Source: Zillow Rentals Report a problem
    10/2/2024Listing removed$2,540$2/sqft
    Source: Zillow Rentals Report a problem
    9/23/2024Price change$2,540-2.3%$2/sqft
    Source: Zillow Rentals Report a problem
    9/17/2024Listed for rent$2,600$2/sqft
    Source: Zillow Rentals Report a problem
    9/26/2016Sold$272,000+39.3%$192/sqft
    Source: Public Record Report a problem
    8/12/2014Sold$195,300+18.4%$138/sqft
    Source: Public Record Report a problem
    7/20/2012Sold$165,000-12.3%$117/sqft
    Source: Public Record Report a problem
    5/9/2006Sold$188,246$133/sqft
    Source: Public Record Report a problem

    Public tax history

    YearProperty taxesTax assessment
    2025$2,728 +3.1%$27,563 -3.2%
    2024$2,646 +16.3%$28,468 -12.3%
    2023$2,276 -3.1%$32,465 +43.2%
    2022$2,349 $22,664 -2.8%
    2021-- $23,317 +4.7%
    2020$2,318 +16.3%$22,265
    2019$1,993 --
    2018$1,993 +15%$18,850
    2017$1,734 $18,850 +20.9%
    2016-- $15,594
    2015-- $15,594 +41.2%
    2014$1,414 +36%$11,041 -13.4%
    2013$1,040 $12,750
    2012-- $12,750
    2011$1,007 +1.1%$12,750 +2.6%
    2010$997 -10.8%$12,430
    2009$1,118 $12,430 -10.9%
    2008-- $13,946
    2007-- $13,946 +452.8%
    2006-- $2,523 -50%
    2005-- $5,046

    Find assessor info on the county website

    Neighborhood: Aurora Highlands

    Nearby schools

    GreatSchools rating
    Schools provided by the listing agent
    • Elementary: Arkansas
    • Middle: Mrachek
    • High: Rangeview
    • District: Adams-Arapahoe 28J

    Source: REcolorado as distributed by MLS GRID. This data may not be complete. We recommend contacting the local school district to confirm school assignments for this home.

    Get a cash offer in 3 minutes
    Find out how much your home could sell for in as little as 3 minutes with a no-obligation cash offer.
    Estimated market value
    $411,600
    Get a cash offer in 3 minutes
    Find out how much your home could sell for in as little as 3 minutes with a no-obligation cash offer.
    Estimated market value
    $411,600