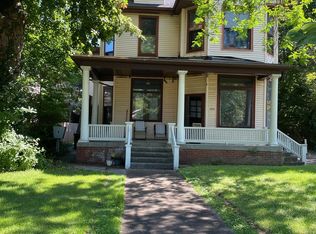
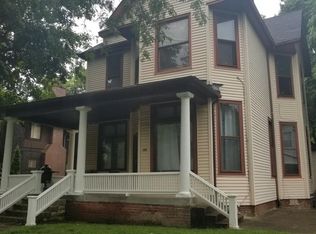
Built in 1916, this "Swiss Chalet" designed by architect F. Manson Gilbert is located along a picturesque stretch of SE Second Street near Haynie's Corner. On the exterior, wood shake siding, broad gables, and diamond-paned casement windows give the home a unique character from it's location setback from the street. The circular floor plan on the main floor features white oak hardwood flooring, original wood trim and fireplace mantel, along with modern conveniences like an updated and spacious kitchen and main floor laundry room. Wide openings between the living room, dining room, and center hall stairwell along with plenty of natural light give the living space an open and comfortable quality. Also, on the first floor is a guest bedroom or den through french doors from the living room. There are three bedrooms and two full bathrooms upstairs. Abundant storage throughout: linen closet and built-in storage, walk-in master bedroom closets, and generous closets in all bedrooms. At the back of the upstairs, the former sleeping porch has been finished to accommodate a family room, playroom, office, a bedroom with a walk-in closet...plenty of options! The fenced backyard is surrounded by mature trees, providing a peaceful spot in the heart of the city. A 2 car detached garage provides convenient off-street parking. Homes of this character do not come along often; come and see all this beautiful home has to offer!
This property is off market, which means it's not currently listed for sale or rent on Zillow. This may be different from what's available on other websites or public sources.