Skip main navigation
For sale
  • $155,000

    1226 SE 8th Ave, Arcadia, FL 34266

    3beds
    1,056sqft
    Manufactured Home, Single Family Residence
    Built in 2005
    5,999 Square Feet Lot
    $147,400 Zestimate®
    $147/sqft
    $-- HOA

    What's special

    Master suite is spacious
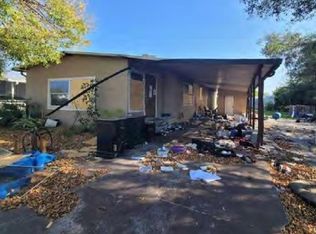
    FANTASTIC DEAL ..WE ARE PLEASED TO ANNOUNCE A SIGNIFICANT PRICE ADJUSTMENT.. Offering a more competitive and exceptional monthly payment. Don't miss the deal. Why rent when you can buy? This 2005 home is move-in ready with over 1,500 square feet. Very spacious 3-bedroom, 2-bath split-plan double-wide mobile home that may be financed through most affordable financing programs. Take advantage of owning a home today and stop paying rent. The home features a large living room, an open floor plan with kitchen and dining areas, and a great laundry room with a side door to the backyard. The yard is suitable for a playground. The main suite is spacious, with a primary bath featuring a walk-in shower and a linen closet. The large front carport is ideal for rainy days. There is an additional utility room for extra storage. Conveniently located near parks, perfect for morning walks. Includes public water service. Close to parks, shopping, and dining. New metal roof in 2023. Schedule A showing today.
    132 days
    |
    71
    |
    5
    |

    Zillow last checked:

    Listing updated:

    Listed by:

    Maribel Carrillo 863-990-2853,

    TURNER REALTY, INC. 863-494-4777

    Source: Stellar MLS,MLS#: C7523048MLS LogoOriginating MLS: Port Charlotte

      Facts & features

      Interior

      Bedrooms & bathrooms
      • Bedrooms: 3
      • Bathrooms: 2
      • Full bathrooms: 2
      Rooms
      • Room types: Utility Room, Storage Rooms
      Primary bedroom
      • Features: Ceiling Fan(s), Coat Closet
      • Level: First
      Bedroom 2
      • Features: Ceiling Fan(s), Coat Closet
      • Level: First
      Bedroom 3
      • Features: Ceiling Fan(s), Coat Closet
      • Level: First
      Primary bathroom
      • Features: Shower No Tub, Linen Closet
      • Level: First
      Bathroom 2
      • Features: Tub With Shower, No Closet
      • Level: First
      Balcony porch lanai
      • Features: No Closet
      • Level: First
      Dining room
      • Features: No Closet
      • Level: First
      Kitchen
      • Features: No Closet
      • Level: First
      Laundry
      • Features: No Closet
      • Level: First
      Living room
      • Features: Ceiling Fan(s), No Closet
      • Level: First
      Workshop
      • Features: Coat Closet
      • Level: First
      Heating
      • Central, Electric
      Cooling
      • Central Air
      Appliances
      • Included: Electric Water Heater, Range, Range Hood, Refrigerator
      • Laundry: Laundry Room
      Features
      • Ceiling Fan(s), High Ceilings, Kitchen/Family Room Combo, Walk-In Closet(s)
      • Flooring: Laminate
      • Has fireplace: No
      Interior area
      • Total structure area: 1,593
      • Total interior livable area: 1,056 sqft
      Video & virtual tour

      Property

      Parking
      • Total spaces: 2
      • Parking features: Carport
      • Carport spaces: 2
      Features
      • Levels: One
      • Stories: 1
      • Patio & porch: Covered, Front Porch
      • Exterior features: Private Mailbox
      • Has view: Yes
      • View description: Park/Greenbelt
      Lot
      • Size: 5,999 Square Feet
      • Features: Cleared, In County
      Details
      • Additional structures: Storage
      • Parcel number: 063825020403200060
      • Zoning: RMF-M
      • Special conditions: None

      Construction

      Type & style
      • Home type: MobileManufactured
      • Architectural style: Traditional
      • Property subtype: Manufactured Home, Single Family Residence
      Materials
      • Vinyl Siding, Wood Frame
      • Foundation: Crawlspace
      • Roof: Metal
      Condition
      • Completed
      • New construction: No
      • Year built: 2005

      Utilities & green energy

      • Sewer: Septic Tank
      • Water: Public
      • Utilities for property: Private, Public, Water Connected

      Community & HOA

      Community
      • Pet fee: $0 monthly
      • Subdivision: KING & BAKER SUB
      HOA
      • Has HOA: No
      Location
      • Region: Arcadia

      Financial & listing details

      • Price per square foot: $147/sqft
      • Tax assessed value: $118,077
      • Annual tax amount: $2,576
      • Date on market: 3/9/2026
      • Cumulative days on market: 112 days
      • Listing terms: Assumable,Cash,FHA,USDA Loan,VA Loan
      • Ownership: Fee Simple
      • Total actual rent: 0
      • Road surface type: Paved
      • Body type: Double Wide
      Maribel Carrillo

      (863) 990-2853

      By pressing Contact Agent, you agree that the real estate professional identified above may call/text you about your search, which may involve use of automated means and pre-recorded/artificial voices. You don't need to consent as a condition of buying any property, goods, or services. Message/data rates may apply. You also agree to our Terms of Use. Zillow does not endorse any real estate professionals. We may share information about your recent and future site activity with your agent to help them understand what you're looking for in a home.

        Estimated market value

        $147,400

        $140,000 - $155,000

        $1,514/mo

        Price history

        DateEventPrice
        7/6/2026Listed for sale$155,000$147/sqft
        Source: Stellar MLS #C7523048 Report a problem
        6/16/2026Pending sale$155,000$147/sqft
        Source: Stellar MLS #C7523048 Report a problem
        3/31/2026Price change$155,000-6.1%$147/sqft
        Source: Stellar MLS #C7523048 Report a problem
        3/9/2026Listed for sale$165,000+65%$156/sqft
        Source: Stellar MLS #C7523048 Report a problem
        3/6/2023Sold$100,000+376.2%$95/sqft
        Source: Public Record Report a problem
        4/6/2010Sold$21,000-44%$20/sqft
        Source: Stellar MLS #T2294773 Report a problem
        12/4/2008Sold$37,500-21.9%$36/sqft
        Source: Public Record Report a problem
        8/21/2008Listing removed$48,000$45/sqft
        Source: foreclosure.com Report a problem
        8/10/2008Price change$48,000-14.3%$45/sqft
        Source: foreclosure.com Report a problem
        6/24/2008Price change$56,000-12.5%$53/sqft
        Source: foreclosure.com Report a problem
        4/22/2008Listed for sale$64,000-45.8%$61/sqft
        Source: Listhub #2294773 Report a problem
        6/5/2006Sold$118,000+2522.2%$112/sqft
        Source: Public Record Report a problem
        8/30/2004Sold$4,500$4/sqft
        Source: Public Record Report a problem

        Public tax history

        YearProperty taxesTax assessment
        2024$2,312 +8.2%$118,077 +12.1%
        2023$2,138 +22.6%$105,351 +40.1%
        2022$1,744 +8.3%$75,217 +10%
        2021$1,610 +5.3%$68,379 +8%
        2020$1,529 +134.7%$63,338 +69.6%
        2019$652 +2.7%$37,341 +1.9%
        2018$635 $36,645 +2.1%
        2017$635 $35,891 +2.1%
        2016-- $35,153 +0.7%
        2015-- $34,909 +0.8%
        2014$449 $34,632 -0.9%
        2013-- $34,956 -0.9%
        2012-- $35,281 -9.1%
        2011-- $38,802 -6.8%
        2010-- $41,621 -27.5%
        2009-- $57,396 -27.3%
        2008-- $78,956 +1.6%
        2007-- $77,721 +1.3%
        2006-- $76,737 +1605.3%
        2005-- $4,500
        2004-- $4,500
        2003-- $4,500
        2002-- $4,500 -25%
        2001-- $6,000
        2000-- $6,000
        Find assessor info on the county website

        Monthly payment

        Estimated monthly payment$1,822
        All calculations are estimates and provided by Zillow, Inc. for informational purposes only. Actual amounts may vary.
        HOA fees may include property taxes on listings classified as Co-Ops. Contact the listing agent and/or owner for fee details.
        Mortgage interest rates are dependent on a number of factors, including credit score, down payment, and repayment length. Interest rate data provided by Zillow Group Marketplace, Inc. as of 1/1/1970 from various mortgage lenders with which we have lead or other similar arrangements; the Estimated Payment is an average of those rates.
        See how much you could borrow to make a competitive offer.

        Climate risks

        Neighborhood: 34266

        Getting around

        39 / 100
        Car-Dependent
        47 / 100
        Somewhat Bikeable

        Nearby schools

        GreatSchools rating
        Schools provided by the listing agent
        • Elementary: Memorial Elementary School
        • Middle: DeSoto Middle School
        • High: DeSoto County High School

        Source: Stellar MLS. This data may not be complete. We recommend contacting the local school district to confirm school assignments for this home.

        Similar homes