Highest & best offers due by Tues, Nov 7, at 12 pm. Welcome to this adorable Salisbury Township twin home! Located on a quiet street with views of the surrounding mountains, you'll love all this home has to offer! Great curb appeal, fenced-in backyard and a wrap-around deck highlight the exterior! Entering through a covered front porch, you'll step into a warm and inviting living room w/hardwood floors. The spacious eat-in kitchen will delight w/its abundance of natural light! A door out to the covered deck makes for ease of entertaining, enjoying your morning coffee or dinner & the sunset! The 2nd floor features HW floors, 3 nice-sized bedrooms (MA w/walk-in closet) and a full bath. The finished basement offers extra living space! One room w/new flooring is ideal for an office/4th bedroom and leads to the laundry/2nd 1/2 bath. Walkout from basement to a covered patio and a fire pit, great for gathering w/friends and family. The home also includes a utility shed & 2 off street parking spaces. Convenient location to shopping, restaurants and commuter routes!
Sold for $259,300
$259,300
1226 Salisbury Rd, Allentown, PA 18103
3beds
1,550sqft
Townhouse, Single Family Residence
Built in 1974
4,486 Square Feet Lot
$308,800 Zestimate®
$167/sqft
$2,305 Estimated rent
Home value
$308,800
$293,000 - $324,000
$2,305/mo
Zestimate® history
Owner options
List your home for rent
$2,305/mo
Rent Zestimate®
Find your next renter with Zillow Rental Manager. Plus, with online applications, you can quickly screen prospective tenants – for free.
$2,305/mo
Rent Zestimate®
Refinance and save
$1,801/mo
Est. payment
Refinancing to a lower rate could help reduce your monthly payments and save thousands over the life of the loan.
$1,801/mo
Est. payment
Explore your selling options
Work with a Zillow partner agent
Leverage their expertise and Zillow's premium Showcase listings to get your home seen by more buyers.
Get startedList with your own agent
Get your home in front of millions of buyers by listing it on Zillow.
Learn how to do itSell it yourself
Take full control of how buyers see your home on Zillow by listing For Sale by Owner (FSBO).
List your homeWhat's special
Great curb appealCovered deckFenced-in backyardWrap-around deckCovered front porchCovered patioSpacious eat-in kitchen
Zillow last checked:
Listing updated:
Listed by:
Nancy B. Slick 610-704-4510,
BHHS Fox & Roach Center Valley
Bought with:
Cassy Boyer-Lutz, RS333284
RE/MAX Reliance
Source: GLVR,MLS#: 726041 Originating MLS: Lehigh Valley MLS
Originating MLS: Lehigh Valley MLSFacts & features
Interior
Bedrooms & bathrooms
- Bedrooms: 3
- Bathrooms: 2
- Full bathrooms: 1
- 1/2 bathrooms: 1
Rooms
- Room types: Den, Office
Primary bedroom
- Description: HW floors, WIC- 5 X 5
- Level: Second
- Dimensions: 13.00 x 10.00
Bedroom
- Description: HW floors
- Level: Second
- Dimensions: 9.00 x 9.00
Bedroom
- Description: HW floors
- Level: Second
- Dimensions: 13.00 x 9.00
Other
- Level: Second
- Dimensions: 9.00 x 5.00
Half bath
- Level: First
- Dimensions: 5.00 x 5.00
Kitchen
- Description: LVP tile
- Level: First
- Dimensions: 17.00 x 10.00
Laundry
- Description: Laundry/toilet in same room
- Level: Basement
- Dimensions: 14.00 x 6.00
Living room
- Description: HW floors
- Level: First
- Dimensions: 19.00 x 11.00
Other
- Description: Rec room 18 X 10, Office/bdrm 12 X 11
- Level: Basement
- Dimensions: 25.00 x 18.00
Heating
- Baseboard, Electric
Cooling
- Ceiling Fan(s), Wall Unit(s), Wall/Window Unit(s)
Appliances
- Included: Electric Cooktop, Electric Dryer, Electric Water Heater, Disposal, Oven, Range, Refrigerator, Washer
- Laundry: Washer Hookup, Dryer Hookup, ElectricDryer Hookup, Lower Level
Features
- Attic, Eat-in Kitchen, Home Office, Storage, Walk-In Closet(s), Window Treatments
- Flooring: Carpet, Hardwood, Luxury Vinyl, Luxury VinylPlank
- Windows: Drapes
- Basement: Exterior Entry,Full,Finished,Other,Sump Pump,Walk-Out Access
Interior area
- Total interior livable area: 1,550 sqft
- Finished area above ground: 1,100
- Finished area below ground: 450
Property
Parking
- Total spaces: 2
- Parking features: Off Street, Parking Pad, On Street
- Garage spaces: 2
- Has uncovered spaces: Yes
Features
- Patio & porch: Covered, Deck, Patio, Porch
- Exterior features: Deck, Fence, Fire Pit, Porch, Patio, Shed
- Fencing: Yard Fenced
- Has view: Yes
- View description: Mountain(s)
Lot
- Size: 4,486 Square Feet
- Dimensions: 45 x 100
- Features: Flat
Details
- Additional structures: Shed(s)
- Parcel number: 641636722778 001
- Zoning: R4-Medium Density Residen
- Special conditions: None
Construction
Type & style
- Home type: SingleFamily
- Architectural style: Colonial
- Property subtype: Townhouse, Single Family Residence
- Attached to another structure: Yes
Materials
- Brick, Vinyl Siding
- Roof: Asphalt,Fiberglass
Condition
- Unknown
- Year built: 1974
Utilities & green energy
- Sewer: Public Sewer
- Water: Public
Community & HOA
Community
- Security: Security System, Closed Circuit Camera(s)
- Subdivision: Allentown Gardens
Location
- Region: Allentown
Financial & listing details
- Price per square foot: $167/sqft
- Tax assessed value: $101,000
- Annual tax amount: $2,973
- Date on market: 9/19/2025
- Cumulative days on market: 5 days
- Listing terms: Cash,Conventional,FHA,VA Loan
- Ownership type: Fee Simple
Price history
| Date | Event | Price |
|---|---|---|
| 12/7/2023 | Sold | $259,300+3.7%$167/sqft |
Source:  GLVR #726041 Report a problem GLVR #726041 Report a problem | ||
| 11/8/2023 | Pending sale | $250,000$161/sqft |
Source: GLVR #726041 Report a problem | ||
| 11/2/2023 | Listed for sale | $250,000+61.3%$161/sqft |
Source: GLVR #726041 Report a problem | ||
| 11/23/2020 | Sold | $155,000$100/sqft |
Source: Public Record Report a problem | ||
Public tax history
| Year | Property taxes | Tax assessment |
|---|---|---|
| 2026 | $3,373 +3.1% | $101,000 |
| 2025 | $3,272 +7.7% | $101,000 |
| 2024 | $3,039 +5.4% | $101,000 |
| 2023 | $2,883 | $101,000 |
| 2022 | $2,883 +6.9% | $101,000 |
| 2021 | $2,698 +4% | $101,000 |
| 2020 | $2,593 +10465.6% | $101,000 |
| 2019 | $25 | $101,000 |
| 2018 | $25 | $101,000 |
| 2017 | -- | $101,000 |
| 2016 | -- | $101,000 |
| 2015 | -- | $101,000 |
| 2014 | -- | $101,000 +196.2% |
| 2012 | -- | $34,100 |
| 2011 | -- | $34,100 |
| 2010 | -- | $34,100 |
| 2009 | -- | $34,100 |
| 2008 | -- | $34,100 |
| 2007 | -- | $34,100 |
| 2006 | -- | $34,100 |
| 2005 | -- | $34,100 |
| 2004 | -- | $34,100 |
| 2003 | -- | $34,100 |
| 2002 | -- | $34,100 |
| 2000 | -- | $34,100 |
Find assessor info on the county website
Neighborhood: 18103
Nearby homes
- $248,0003 bd1 ba1.1k sqft1224 Salisbury Rd, Allentown, PA 18103Off Market
- $310,0003 bd1 ba1k sqft1230 Salisbury Rd, Allentown, PA 18103Sold
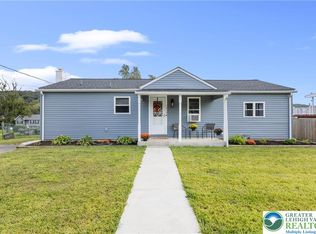
- $299,3003 bd1 ba1.7k sqft1235 Taft Ave, Allentown, PA 18103Off Market
- $311,9004 bd2 ba1.6k sqft1225 Taft Ave, Allentown, PA 18103Off Market
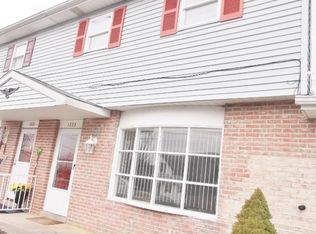
- $281,6002 bd2 ba913 sqft1220 Salisbury Rd, Allentown, PA 18103Off Market
- $255,1003 bd1 ba1.3k sqft1221 Taft Ave, Allentown, PA 18103Off Market
- $282,8003 bd1 ba1.4k sqft1243 Taft Ave, Allentown, PA 18103Off Market
- $231,2002 bd1 ba742 sqft1225 Salisbury Rd, Allentown, PA 18103Off Market
Nearby schools
GreatSchools rating
- 7/10Salisbury Elementary SchoolGrades: K-4Distance: 0.2 mi
- 6/10Salisbury Middle SchoolGrades: 5-8Distance: 4.5 mi
- 6/10Salisbury Senior High SchoolGrades: 9-12Distance: 0.9 mi
Schools provided by the listing agent
- Elementary: Harry S Truman
- Middle: Salisbury Middle School
- High: Salisbury High School
- District: Salisbury
Source: GLVR. This data may not be complete. We recommend contacting the local school district to confirm school assignments for this home.


Get pre-qualified for a loan
At Zillow Home Loans, we can pre-qualify you in as little as 5 minutes with no impact to your credit score.An equal housing lender. NMLS #10287.
- Pennsylvania
- Lehigh County
- Allentown
- 18103
- 1226 Salisbury Rd
