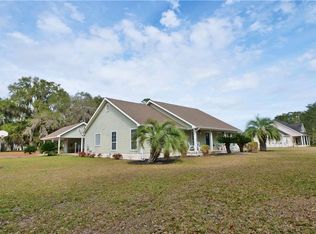
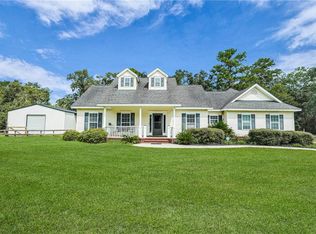
This charming home seamlessly blends classic elegance with modern updates, offering comfort, convenience, and timeless appeal. Nestled beneath a canopy of majestic, moss-draped Live Oak trees, it exudes Southern charm and tranquility. A welcoming front porch invites you to unwind in a rocking chair, while the circular driveway provides ample parking alongside the attached 2-car garage. The expansive, fully fenced backyard offers endless possibilities—perfect for a garden, pool, or outdoor retreat—and includes a detached 2-car garage/workshop. Inside, the thoughtfully designed layout features three main-level bedrooms, with an additional bedroom and bath upstairs. The living room is warm and inviting, complete with a gas log fireplace and custom built-ins, while the dining room showcases an elegant pop-up ceiling. The kitchen is a chef’s delight, boasting stainless steel appliances, sleek granite countertops, and a spacious pantry. Additional highlights include a screened-in back porch for year-round enjoyment, a private 650-ft deep well, a septic system with new drain lines (2022), an owned 250-gallon propane tank, and a new roof installed in 2022. Darien, Georgia, is a charming coastal town that offers the perfect blend of tranquility and convenience. Just minutes away from a variety of delightful restaurants and a picturesque waterfront, Darien provides a serene escape while still being close to all the amenities you need. Additionally, it's within a 30-minute drive to the beautiful beaches and attractions of Saint Simons Island, Jekyll Island, and Brunswick, Georgia. Whether you're looking to enjoy a peaceful day by the water or explore the vibrant nearby communities, Darien is ideally situated to offer the best of both worlds.
Sold for $378,000
Price history
| Date | Event | Price |
|---|---|---|
| 6/17/2025 | Sold | $378,000-0.5%$166/sqft |
Source: Scout MLS #1652438 Report a problem | ||
| 5/22/2025 | Pending sale | $380,000$167/sqft |
Source: Scout MLS #1652438 Report a problem | ||
| 5/9/2025 | Price change | $380,000-4.9%$167/sqft |
Source: Scout MLS #1652438 Report a problem | ||
| 3/22/2025 | Listed for sale | $399,500$176/sqft |
Source: Scout MLS #1652438 Report a problem | ||
| 3/18/2025 | Pending sale | $399,500$176/sqft |
Source: Scout MLS #1652438 Report a problem | ||
| 3/16/2025 | Price change | $399,500-4.9%$176/sqft |
Source: Scout MLS #1652438 Report a problem | ||
| 3/9/2025 | Price change | $420,000-4.5%$185/sqft |
Source: Scout MLS #1652438 Report a problem | ||
| 1/28/2025 | Price change | $440,000-2.2%$193/sqft |
Source: Scout MLS #1650770 Report a problem | ||
| 1/21/2025 | Price change | $449,750-1.2%$198/sqft |
Source: Scout MLS #1650770 Report a problem | ||
| 1/9/2025 | Price change | $455,000-2%$200/sqft |
Source: Scout MLS #1650770 Report a problem | ||
| 12/19/2024 | Price change | $464,500-1.9%$204/sqft |
Source: Scout MLS #1650770 Report a problem | ||
| 12/14/2024 | Listed for sale | $473,500-1.4%$208/sqft |
Source: Scout MLS #1650770 Report a problem | ||
| 12/6/2024 | Listing removed | -- |
Source: Owner Report a problem | ||
| 12/1/2024 | Listed for sale | $480,000+50.5%$211/sqft |
Source: Owner Report a problem | ||
| 3/14/2022 | Sold | $319,000-0.3%$140/sqft |
Source: Scout MLS #1631929 Report a problem | ||
| 1/17/2022 | Pending sale | $319,900$141/sqft |
Source:  GAMLS #10013095 Report a problem GAMLS #10013095 Report a problem | ||
| 1/17/2022 | Contingent | $319,900$141/sqft |
Source: Scout MLS #1631929 Report a problem | ||
| 1/13/2022 | Listed for sale | $319,900+7%$141/sqft |
Source: Scout MLS #1631929 Report a problem | ||
| 11/9/2021 | Listing removed | -- |
Source: BHHS broker feed Report a problem | ||
| 11/5/2021 | Listed for sale | $299,000$131/sqft |
Source: Scout MLS #1629798 Report a problem | ||
| 11/3/2021 | Contingent | $299,000$131/sqft |
Source: Scout MLS #1629798 Report a problem | ||
| 10/26/2021 | Listed for sale | $299,000+106.2%$131/sqft |
Source: Scout MLS #1629798 Report a problem | ||
| 3/24/2011 | Sold | $145,000-16%$64/sqft |
Source: Public Record Report a problem | ||
| 10/18/2010 | Sold | $172,620-21.5%$76/sqft |
Source: Public Record Report a problem | ||
| 6/23/2005 | Sold | $220,000$97/sqft |
Source: Public Record Report a problem | ||
Sell for more on Zillow
Get a Zillow Showcase℠ listing at no additional cost and you could sell for .
$376,500
2% more
+$7,530
With Zillow Showcase(estimated)
$384,030
