Skip main navigation
Sold for $1,345,000
  • $1,345,000

    1226 SERPENTINE DRIVE S, ST PETERSBURG, FL 33705

    4beds
    3,746sqft
    Single Family Residence
    Built in 1924
    0.41 Acres Lot
    $1,333,800 Zestimate®
    $359/sqft
    $7,140 Estimated rent

    Home value

    $1,333,800

    $1.21M - $1.47M

    $7,140/mo

    Zestimate® history
    Loading
    Loading...

    Owner options

    List your home for rent

    $7,140/mo

    Rent Zestimate®

    Find your next renter with Zillow Rental Manager. Plus, with online applications, you can quickly screen prospective tenants – for free.

    Learn more

    $7,140/mo

    Rent Zestimate®

    Refinance and save

    $9,219/mo

    Est. payment

    Refinancing to a lower rate could help reduce your monthly payments and save thousands over the life of the loan.

    See today's rates

    $9,219/mo

    Est. payment

    Explore your selling options

    Work with a Zillow partner agent

    Leverage their expertise and Zillow's premium Showcase listings to get your home seen by more buyers.

    Get started

    List with your own agent

    Get your home in front of millions of buyers by listing it on Zillow.

    Learn how to do it

    Sell it yourself

    Take full control of how buyers see your home on Zillow by listing For Sale by Owner (FSBO).

    List your home

    What's special

    In-ground poolSpacious bedroomsLarge lotsAir-conditioned living spaceEn-suite bathStunning deckAbundant storage
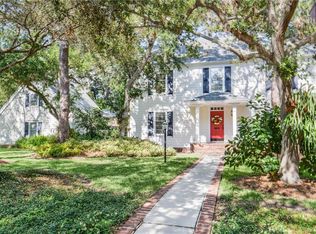
    Welcome to this magnificent home, nestled in the historic Pink Streets of Saint Petersburg, Florida. This is a unique neighborhood with clay-hued streets, large lots, and each house different than the next. This is your opportunity to own a stunning Dutch Colonial home that blends beautiful original features with modern convenience. As you step into the grand foyer, you’ll immediately notice the recently refinished original solid oak floors. The expansive 32’ x 15’ living room features a gorgeous wood-burning fireplace, perfect for those occasional chilly Florida nights. To the west, one of two sun- drenched family rooms invites natural light, offering a cozy retreat. Adjacent to the living room, the formal 15’ x 13’ dining room seamlessly connects to the kitchen. On the east side of the home, the second family room, also bathed in sunlight, provides the perfect space for quiet reading or intimate gatherings. The home offers four spacious bedrooms, one of which is currently used as an office. The luxurious 15’ x 20’ primary suite includes an en-suite bath. Two additional bathrooms are located on the second floor, with a convenient half bath on the first floor. In total, the home boasts 3,724 square feet of air-conditioned living space. The kitchen is ideal for entertaining, with most appliances installed in 2022. A charming butler’s pantry, featuring seating for two and a brightly lit window, overlooks the spacious three-car garage. The garage itself provides abundant storage, including a loft, while the long driveway accommodates 8- 10 vehicles for off-street parking. At the rear of the kitchen, a generous 23’ x 16’ screened porch overlooks a beautiful in-ground pool, built in 2016. Surrounding the pool, a stunning deck creates the perfect setting for a dolce far niente-Italian for the sweetness of doing nothing." This magnificent home sits on a lushly landscaped corner lot, spanning approximately 18,008 square feet (134’ x 133’). Major updates include a brand-new roof (2024) and a recently replaced A/C system in 2025. After exploring the photos and videos, you'll fall in love with this beauty.

    Zillow last checked:

    Listing updated:

    Listed by:

    Oscar Marti 727-201-3575,

    CONCIERGE REALTY ASSOCIATES 727-201-3575

    Bought with:

    Dustin Wideman, PA, 3203378

    CENTURY 21 WOLF'S CROSSING REALTY

    Source: Stellar MLS,MLS#: TB8441721MLS LogoOriginating MLS: Suncoast Tampa

    Facts & features

    Interior

    Bedrooms & bathrooms
    • Bedrooms: 4
    • Bathrooms: 4
    • Full bathrooms: 3
    • 1/2 bathrooms: 1
    Primary bedroom
    • Features: Walk-In Closet(s)
    • Level: Second
    • Area: 300 Square Feet
    • Dimensions: 15x20
    Primary bathroom
    • Features: Shower No Tub, Linen Closet
    • Level: Second
    • Area: 210 Square Feet
    • Dimensions: 15x14
    Family room
    • Level: First
    • Area: 252 Square Feet
    • Dimensions: 12x21
    Florida room
    • Level: First
    • Area: 368 Square Feet
    • Dimensions: 23x16
    Kitchen
    • Level: First
    • Area: 304 Square Feet
    • Dimensions: 16x19
    Living room
    • Level: First
    • Area: 480 Square Feet
    • Dimensions: 15x32
    Heating
    • Central, Electric
    Cooling
    • Central Air, Ductless, Zoned
    Appliances
    • Included: Bar Fridge, Oven, Convection Oven, Cooktop, Dishwasher, Disposal, Dryer, Electric Water Heater, Exhaust Fan, Freezer, Ice Maker, Microwave, Range, Range Hood, Refrigerator, Washer
    • Laundry: Electric Dryer Hookup, Laundry Room, Washer Hookup
    Features
    • Solid Surface Counters, Solid Wood Cabinets, Thermostat
    • Flooring: Hardwood
    • Has fireplace: Yes
    • Fireplace features: Wood Burning
    Interior area
    • Total structure area: 5,764
    • Total interior livable area: 3,746 sqft

    Property

    Parking
    • Total spaces: 3
    • Parking features: Garage
    • Garage spaces: 3
    Features
    • Levels: Two
    • Stories: 2
    • Patio & porch: Covered, Enclosed, Rear Porch
    • Exterior features: Garden, Irrigation System, Other, Private Mailbox, Rain Gutters
    • Has private pool: Yes
    • Pool features: Indoor
    • Has spa: Yes
    • Spa features: In Ground
    Lot
    • Size: 0.41 Acres
    • Dimensions: 134 x 133
    Details
    • Parcel number: 133216712440140010
    • Zoning: RESI
    • Special conditions: None

    Construction

    Type & style
    • Home type: SingleFamily
    • Property subtype: Single Family Residence
    Materials
    • Wood Frame, Wood Siding
    • Foundation: Crawlspace
    • Roof: Shingle
    Condition
    • New construction: No
    • Year built: 1924

    Utilities & green energy

    • Sewer: Public Sewer
    • Water: None
    • Utilities for property: BB/HS Internet Available, Cable Available, Electricity Available, Electricity Connected, Fiber Optics, Fire Hydrant, Phone Available, Public, Sewer Available, Sewer Connected, Water Available, Water Connected

    Community & HOA

    Community
    • Pet fee: $0 monthly
    • Subdivision: PINELLAS POINT ADD SEC A MOUND SEC
    HOA
    • Has HOA: No
    Location
    • Region: Saint Petersburg

    Financial & listing details

    • Price per square foot: $359/sqft
    • Tax assessed value: $709,319
    • Annual tax amount: $7,431
    • Date on market: 10/25/2025
    • Cumulative days on market: 213 days
    • Ownership: Fee Simple
    • Total actual rent: 0
    • Electric utility on property: Yes
    • Road surface type: Concrete

    Price history

    DateEventPrice
    2/3/2026Sold$1,345,000-7.2%$359/sqft
    Source: Stellar MLS #TB8441721 Report a problem
    12/31/2025Pending sale$1,450,000$387/sqft
    Source: Stellar MLS #TB8441721 Report a problem
    12/5/2025Price change$1,450,000-1.7%$387/sqft
    Source: Stellar MLS #TB8441721 Report a problem
    10/26/2025Listed for sale$1,475,000-1.5%$394/sqft
    Source: Stellar MLS #TB8441721 Report a problem
    8/26/2025Listing removed$1,497,500$400/sqft
    Source: Stellar MLS #TB8368754 Report a problem
    5/15/2025Price change$1,497,500-5.8%$400/sqft
    Source: Stellar MLS #TB8368754 Report a problem
    4/24/2025Price change$1,590,000-2.2%$424/sqft
    Source: Stellar MLS #TB8368754 Report a problem
    4/2/2025Listed for sale$1,625,000+265.2%$434/sqft
    Source: Stellar MLS #TB8368754 Report a problem
    9/2/2009Sold$445,000-6.3%$119/sqft
    Source: Public Record Report a problem
    7/4/2009Price change$475,000-5%$127/sqft
    Source: ALVA International, Inc #7396783 Report a problem
    5/13/2009Price change$500,000-4.8%$133/sqft
    Source: ALVA International, Inc #7396783 Report a problem
    4/4/2009Price change$525,000-4.5%$140/sqft
    Source: Listhub #7396783 Report a problem
    3/7/2009Price change$550,000-4.3%$147/sqft
    Source: Listhub #7396783 Report a problem
    2/6/2009Listed for sale$575,000+22.3%$153/sqft
    Source: Listhub #7396783 Report a problem
    4/8/2003Sold$470,000+2.2%$125/sqft
    Source: Public Record Report a problem
    6/6/2002Sold$460,000$123/sqft
    Source: Public Record Report a problem

    Public tax history

    YearProperty taxesTax assessment
    2025$4,932 -33.6%$290,207 -31.4%
    2024$7,431 +1.6%$423,314 +3%
    2023$7,317 +2.5%$410,984 +3%
    2022$7,141 -1.5%$399,014 +3%
    2021$7,251 -0.2%$387,392 +1.4%
    2020$7,262 +1.7%$382,043 +2.3%
    2019$7,137 $373,454 +1.9%
    2018$7,137 +1.4%$366,491 +2.1%
    2017$7,041 +10.6%$358,953 +9.8%
    2016$6,364 -1.4%$326,908 +0.7%
    2015$6,452 +0.5%$324,636 +0.8%
    2014$6,419 +0.6%$322,060 +1.5%
    2013$6,379 +1.9%$317,300 +1.7%
    2012$6,259 $311,996 -1%
    2011-- $315,185 -11.1%
    2010-- $354,498 -11.7%
    2009-- $401,488 -9.5%
    2008$8,683 $443,668 +3%
    2007-- $430,746 -2.5%
    2005-- $441,700 +11.5%
    2004$9,020 +13.7%$396,100 +13.3%
    2003$7,930 +178.1%$349,700 +53%
    2002$2,852 $228,600 +3.1%
    2001$2,852 +3.4%$221,800 +49.5%
    2000$2,758 $148,400
    Find assessor info on the county website

    Neighborhood: Greater Pinellas Point

    Nearby schools

    GreatSchools rating
    Schools provided by the listing agent
    • Elementary: Maximo Elementary-PN
    • Middle: Bay Point Middle-PN
    • High: Lakewood High-PN

    Source: Stellar MLS. This data may not be complete. We recommend contacting the local school district to confirm school assignments for this home.

    Get a cash offer in 3 minutes
    Find out how much your home could sell for in as little as 3 minutes with a no-obligation cash offer.
    Estimated market value
    $1,333,800
    Get a cash offer in 3 minutes
    Find out how much your home could sell for in as little as 3 minutes with a no-obligation cash offer.
    Estimated market value
    $1,333,800