Discover the timeless appeal of 1226 Shawnee Way! This classic mid-century split-level home is brimming with character, quality craftsmanship, and solid construction that's hard to find today. With great bones and endless potential, it's the perfect opportunity for buyers looking to create their dream home or investors searching for their next project. Designed with the signature elements that make mid-century homes so desirable, you'll appreciate the split-level floor plan, low-pitched roofline, clean architectural lines, and the classic combination of brick and horizontal siding. A large picture window fills the home with abundant natural light, while the spacious layout and generously sized rooms provide the perfect canvas to preserve its vintage charm or introduce stylish modern updates. Set on a beautifully maintained lot in an established South Bowling Green neighborhood, the home offers attractive curb appeal with mature landscaping, a broad front lawn, and timeless architectural character. Conveniently located near shopping, dining, parks, schools, and everyday amenities, this home combines location, charm, and incredible potential.
For sale
$274,900
1226 Shawnee Way, Bowling Green, KY 42104
3beds
1,988sqft
Single Family Residence
Built in 1962
0.36 Acres Lot
$262,900 Zestimate®
$138/sqft
$-- HOA
What's special
Classic mid-century split-level homeClean architectural linesMature landscapingBeautifully maintained lotSpacious layoutTimeless architectural characterAttractive curb appeal
- 24 days |
- 763 |
- 56 |
Likely to sell faster than
Zillow last checked:
Listing updated:
Listed by:
Kandice M Pohlmann 270-392-9943,
Coldwell Banker Legacy Group,
Chelsey Bush 270-799-5175,
Coldwell Banker Legacy Group
Source: RASK,MLS#: RA20263860
Facts & features
Interior
Bedrooms & bathrooms
- Bedrooms: 3
- Bathrooms: 2
- Full bathrooms: 1
- Partial bathrooms: 1
- Main level bathrooms: 2
Rooms
- Room types: Family Room, Recreation Room
Primary bedroom
- Level: Upper
- Area: 176.33
- Dimensions: 15.33 x 11.5
Bedroom 2
- Level: Upper
- Area: 130.31
- Dimensions: 11.58 x 11.25
Bedroom 3
- Level: Upper
- Area: 129.38
- Dimensions: 11.5 x 11.25
Bathroom
- Features: Tub/Shower Combo
Dining room
- Level: Main
- Area: 105.94
- Dimensions: 9.42 x 11.25
Family room
- Level: Main
- Area: 536.5
- Dimensions: 21.75 x 24.67
Kitchen
- Features: Eat-in Kitchen, Solid Surface Counter Top
- Level: Main
- Area: 129.38
- Dimensions: 11.5 x 11.25
Living room
- Level: Main
- Area: 273.66
- Dimensions: 20.92 x 13.08
Heating
- Forced Air, Natural Gas
Cooling
- Central Air
Appliances
- Included: Built In Wall Oven, Refrigerator, Gas Water Heater
- Laundry: In Bathroom, Laundry Room
Features
- Ceiling Fan(s), Closet Light(s), Kitchen/Dining Combo
- Flooring: Carpet, Hardwood, Vinyl
- Doors: Insulated Doors
- Basement: None
- Has fireplace: No
- Fireplace features: None
Interior area
- Total structure area: 1,988
- Total interior livable area: 1,988 sqft
Property
Parking
- Parking features: None
- Has uncovered spaces: Yes
Accessibility
- Accessibility features: None
Features
- Levels: One and One Half,Multi/Split
- Patio & porch: Screened Porch
- Exterior features: Lighting, Garden
- Fencing: None
- Body of water: None
Lot
- Size: 0.36 Acres
- Features: Trees, City Lot, Subdivided
Details
- Parcel number: 041D53044
Construction
Type & style
- Home type: SingleFamily
- Property subtype: Single Family Residence
Materials
- Brick Veneer, Brick/Siding
- Foundation: Brick/Mortar, Stone
- Roof: Shingle
Condition
- New Construction
- New construction: No
- Year built: 1962
Utilities & green energy
- Sewer: City
- Water: City
- Utilities for property: Street Lights, Sewer Available
Community & HOA
Community
- Security: Smoke Detector(s)
- Subdivision: Shawnee
HOA
- Amenities included: None
Location
- Region: Bowling Green
Financial & listing details
- Price per square foot: $138/sqft
- Tax assessed value: $168,000
- Annual tax amount: $400
- Price range: $274.9K - $274.9K
- Date on market: 6/29/2026
Estimated market value
$262,900
$250,000 - $276,000
$1,640/mo
Price history
| Date | Event | Price |
|---|---|---|
| 6/29/2026 | Listed for sale | $274,900$138/sqft |
Source:  RASK #RA20263860 Report a problem RASK #RA20263860 Report a problem | ||
Public tax history
| Year | Property taxes | Tax assessment |
|---|---|---|
| 2024 | $400 +27.2% | $168,000 +20% |
| 2023 | $314 -6.2% | $140,000 |
| 2022 | $335 | $140,000 |
| 2021 | $335 -2% | $140,000 |
| 2020 | $342 | $140,000 |
| 2019 | $342 +0.6% | $140,000 |
| 2018 | $340 -2% | $140,000 +35.8% |
| 2017 | $347 +4.6% | $103,100 +5.1% |
| 2015 | $332 | $98,100 -0.9% |
| 2014 | -- | $99,000 -2% |
| 2011 | -- | $101,000 -0.3% |
| 2010 | -- | $101,300 +14.1% |
| 2009 | -- | $88,800 |
Find assessor info on the county website
Monthly payment
Est. payment
Payment breakdown
Explore the cost of this home by adjusting the details. Changes won't be saved.Climate risks
Neighborhood: 42104
Nearby schools
GreatSchools rating
- 8/10W R McNeill Elementary SchoolGrades: K-5Distance: 1.9 mi
- 7/10Bowling Green Junior High SchoolGrades: 6-8Distance: 0.6 mi
- 8/10Bowling Green High SchoolGrades: 9-12Distance: 1 mi
Schools provided by the listing agent
- Elementary: McNeill
- Middle: Bowling Green Junior High
- High: Bowling Green
Source: RASK. This data may not be complete. We recommend contacting the local school district to confirm school assignments for this home.
- $211,2003 bd1 ba1.3k sqft1222 Shawnee Way, Bowling Green, KY 42104Off Market
- $291,7005 bd3 ba2.4k sqft1230 Shawnee Way, Bowling Green, KY 42104Off Market
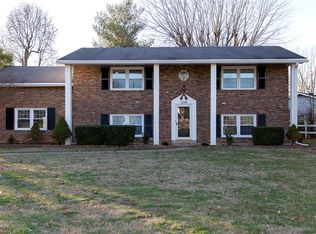
- $248,0003 bd1 ba1.7k sqft1209 Cheyenne Dr, Bowling Green, KY 42104Off Market
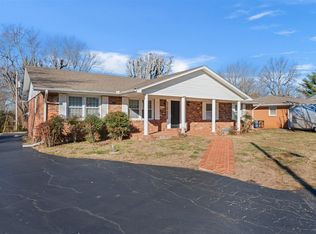
- $282,5003 bd2 ba1.6k sqft1218 Shawnee Way, Bowling Green, KY 42104Sold
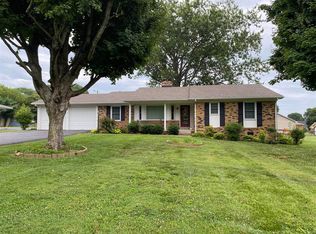
- $242,4003 bd1 ba1.6k sqft2612 Mohawk Dr, Bowling Green, KY 42104Off Market
- $207,0003 bd1 ba1.8k sqft2608 Mohawk Dr, Bowling Green, KY 42104Off Market
- $239,2003 bd2 ba1.3k sqft1225 Shawnee Way, Bowling Green, KY 42104Off Market
- $227,5003 bd2 ba1.3k sqft1229 Shawnee Way, Bowling Green, KY 42104Off Market
A local agent can set up tours, give advice and negotiate with sellers.
A local lender can help you make sure your offer is ready when you are.
Similar homes
- $279,9003 bd2 ba1.9k sqft2501 Mohawk Dr, Bowling Green, KY 42104For Sale

 MLS ID #RA20263491, Troy D Puckett, Crye-Leike Executive Realty. RASK
 - $309,9003 bd2 ba1.8k sqft2816 Smallhouse Rd, Bowling Green, KY 42104For Sale
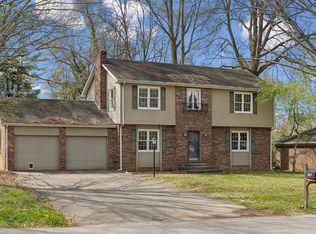
 MLS ID #RA20262479, Susan Burtoft, Keller Williams First Choice R. RASK
 - $249,9004 bd3 ba1.9k sqft837 Edgefield Way, Bowling Green, KY 42104For Sale
 MLS ID #RA20263287, Nancy Herrick, Exit Realty Refined. RASK
 - $247,0003 bd2 ba1.4k sqft1401 Clagett Ave, Bowling Green, KY 42104For Sale
 MLS ID #RA20264267, Tony M Huynh, Keller Williams First Choice R. RASK
 - $275,0003 bd2 ba1.6k sqft2307 Bellevue Ct, Bowling Green, KY 42101For SaleMLS ID #RA20263192, Zam K Dal, Coldwell Banker Legacy Group. RASK
- $322,5003 bd2 ba1.5k sqft3302 Smallhouse Rd, Bowling Green, KY 42104For SaleMLS ID #RA20263449, Selena Lee, NextHome Realty Experts. RASK
- $299,9003 bd3 ba2k sqft1319 Wintercress Ct, Bowling Green, KY 42104For SaleMLS ID #RA20263805, Emily Edmonds, BHG Realty. RASK
- $299,9003 bd3 ba1.6k sqft310 Old Union Church Rd, Bowling Green, KY 42104For SaleMLS ID #RA20263910, Jennifer Cole, Benchmark Realty, LLC. RASK
- $332,0004 bd2 ba2k sqft1709 Lennox Way, Bowling Green, KY 42104For SaleMLS ID #RA20263450, Tony M Huynh, Keller Williams First Choice R. RASK
- $249,9003 bd2 ba1.5k sqft963 Angelica St, Bowling Green, KY 42104For SaleMLS ID #RA20263802, Steve K Cline, Berkshire Hathaway HomeServices. RASK
- $279,5003 bd2 ba1.3k sqft729 Collett Rd, Bowling Green, KY 42104For Sale By Owner
- $230,0004 bd2 ba1.2k sqft1101 E 15th Ave, Bowling Green, KY 42104For SaleMLS ID #RA20263984, Rufus Shaw, RE/MAX Real Estate Executives. RASK
- $294,9003 bd2 ba1.4k sqft936 Aristides Dr, Bowling Green, KY 42104For SaleMLS ID #RA20261709, Sherry A Vincent, Benchmark Realty, LLC. RASK
- $359,9004 bd3 ba2.1k sqft2112 Grider Pond Rd, Bowling Green, KY 42104For SaleMLS ID #RA20263874, Hank M Wilson, EXP Realty, LLC. RASK
- $258,9003 bd2 ba1.6k sqft670 Clark Cir, Bowling Green, KY 42103For SaleMLS ID #RA20263646, Valerie Johnson, Trademark Realty LLC. RASK
- $249,9004 bd3 ba2k sqft2125 Southland Dr, Bowling Green, KY 42101For SaleMLS ID #RA20263283, Jordan M Carter, Crye-Leike Executive Realty. RASK
- $374,9003 bd2 ba1.9k sqft1725 Curling Way, Bowling Green, KY 42104For SaleMLS ID #RA20264087, Tony M Huynh, Keller Williams First Choice R. RASK
- $244,9004 bd2 ba1.9k sqft307 Leslie Ave, Bowling Green, KY 42101For SaleMLS ID #RA20262974, Austin Hunt, Keller Williams First Choice R. RASK
- $249,9003 bd2 ba1.4k sqft1717 Pleasant Way, Bowling Green, KY 42104For SaleMLS ID #RA20260824, Tanner Gann, Hunt Real Estate Group. RASK
- $286,5003 bd2 ba1.5k sqft214 Wesley Way, Bowling Green, KY 42104For SaleMLS ID #RA20261211, Christine A Siegle, Keller Williams First Choice R. RASK
