Paradise awaits at Gulf & Bay Club Bayside on Siesta Key. FIRST-FLOOR, TURNKEY FURNISHED, 2-bedroom, 2-bathroom residence includes a deep one-car GARAGE. Flexibility of weekly rentals, perfect for personal enjoyment or as a lucrative income-producing property. Located in a popular gated community just steps from DEEDED BEACH ACCESS to world-famous Siesta Key and Crescent Beach. This home invites you to live like you’re on vacation. Tile flooring throughout allows for easy cleanup. Well-equipped kitchen with stainless steel appliances, pantry closet, breakfast bar seating and a dedicated dining area. The open-concept living room flows seamlessly to a covered and screened lanai overlooking a tranquil pond and tennis courts. Both bedrooms are generously sized, and the convenience of an in-unit washer and dryer (only 1 year old) adds to the home’s appeal. With no hurricane damage to the unit, peace of mind comes included. The community offers a true resort lifestyle with two heated pools, clubhouse with a full kitchen and fitness room, tennis and pickleball courts, BBQ grills, a newly renovated fishing dock, boat loading zones, and scenic walking paths. A dedicated on-site property manager makes rentals effortless. The location is unbeatable – just steps to the beach and a quick ride on the free Siesta Key trolley to explore the vibrant Village or South Siesta’s dining and shopping. Whether you're seeking a full-time residence, vacation home, or investment property, this is your chance to enjoy the best of island living on Siesta Key.
Sold for $650,000
$650,000
1226 SIESTA BAYSIDE DRIVE #1226C, SARASOTA, FL 34242
2beds
1,280sqft
Condominium
Built in 1988
-- sqft lot
$644,900 Zestimate®
$508/sqft
$7,438 Estimated rent
Home value
$644,900
$587,000 - $709,000
$7,438/mo
Zestimate® history
Owner options
List your home for rent
$7,438/mo
Rent Zestimate®
Find your next renter with Zillow Rental Manager. Plus, with online applications, you can quickly screen prospective tenants – for free.
$7,438/mo
Rent Zestimate®
Refinance and save
$5,868/mo
Est. payment
Refinancing to a lower rate could help reduce your monthly payments and save thousands over the life of the loan.
$5,868/mo
Est. payment
Explore your selling options
Work with a Zillow partner agent
Leverage their expertise and Zillow's premium Showcase listings to get your home seen by more buyers.
Get startedList with your own agent
Get your home in front of millions of buyers by listing it on Zillow.
Learn how to do itSell it yourself
Take full control of how buyers see your home on Zillow by listing For Sale by Owner (FSBO).
List your homeWhat's special
Newly renovated fishing dockTranquil pondTennis courtsDeeded beach accessBbq grillsBreakfast bar seatingDeep one-car garage
Zillow last checked:
Listing updated:
Listed by:
Dana Cook Westmark 941-356-5091,
MICHAEL SAUNDERS & COMPANY 941-951-6660,
Phyllis Garfinkel 941-302-6400,
MICHAEL SAUNDERS & COMPANY
Bought with:
Sophia Dudon, 3618580
MICHAEL SAUNDERS & COMPANY
Source: Stellar MLS,MLS#: A4652395 Originating MLS: Sarasota - Manatee
Originating MLS: Sarasota - Manatee
Facts & features
Interior
Bedrooms & bathrooms
- Bedrooms: 2
- Bathrooms: 2
- Full bathrooms: 2
Primary bedroom
- Features: Ceiling Fan(s), En Suite Bathroom, Walk-In Closet(s)
- Level: First
- Area: 180 Square Feet
- Dimensions: 18x10
Bedroom 2
- Features: Ceiling Fan(s), Walk-In Closet(s)
- Level: First
- Area: 160 Square Feet
- Dimensions: 16x10
Primary bathroom
- Features: Dual Sinks, Shower No Tub, Split Vanities
- Level: First
- Area: 132 Square Feet
- Dimensions: 22x6
Bathroom 2
- Features: Single Vanity, Tub With Shower
- Level: First
- Area: 45 Square Feet
- Dimensions: 9x5
Balcony porch lanai
- Features: Ceiling Fan(s)
- Level: First
- Area: 150 Square Feet
- Dimensions: 15x10
Dining room
- Level: First
- Area: 48 Square Feet
- Dimensions: 8x6
Kitchen
- Features: Breakfast Bar, Ceiling Fan(s), Pantry
- Level: First
- Area: 108 Square Feet
- Dimensions: 12x9
Living room
- Features: Ceiling Fan(s)
- Level: First
- Area: 272 Square Feet
- Dimensions: 17x16
Heating
- Central
Cooling
- Central Air
Appliances
- Included: Dishwasher, Disposal, Dryer, Electric Water Heater, Microwave, Range, Refrigerator, Washer
- Laundry: Electric Dryer Hookup, Inside, Laundry Closet, Washer Hookup
Features
- Ceiling Fan(s), Eating Space In Kitchen, Living Room/Dining Room Combo, Open Floorplan, Primary Bedroom Main Floor, Thermostat, Walk-In Closet(s)
- Flooring: Ceramic Tile
- Doors: Sliding Doors
- Windows: Blinds, Window Treatments
- Has fireplace: No
- Common walls with other units/homes: End Unit
Interior area
- Total structure area: 1,660
- Total interior livable area: 1,280 sqft
Property
Parking
- Total spaces: 1
- Parking features: Driveway, Garage Door Opener, Golf Cart Parking
- Attached garage spaces: 1
- Has uncovered spaces: Yes
- Details: Garage Dimensions: 21x11
Features
- Levels: One
- Stories: 1
- Patio & porch: Covered, Porch, Screened
- Exterior features: Lighting
- Has view: Yes
- View description: Garden, Water, Pond
- Has water view: Yes
- Water view: Water,Pond
- Waterfront features: Beach - Access Deeded, Intracoastal Waterway Access, Seawall
Lot
- Features: Landscaped, Level, Near Marina
- Residential vegetation: Mature Landscaping, Trees/Landscaped
Details
- Parcel number: 0105049013
- Zoning: RMF3
- Special conditions: None
Construction
Type & style
- Home type: Condo
- Architectural style: Key West
- Property subtype: Condominium
Materials
- Block, Wood Frame, Wood Siding
- Foundation: Slab
- Roof: Metal
Condition
- Completed
- New construction: No
- Year built: 1988
Utilities & green energy
- Sewer: Public Sewer
- Water: Public
- Utilities for property: Cable Connected, Electricity Connected, Public, Sewer Connected, Water Connected
Community & HOA
Community
- Features: Fishing, Water Access, Association Recreation - Owned, Buyer Approval Required, Clubhouse, Community Mailbox, Deed Restrictions, Fitness Center, Gated Community - No Guard, Golf Carts OK, Pool, Special Community Restrictions, Tennis Court(s)
- Security: Gated Community
- Pet fee: $0 monthly
- Subdivision: GULF & BAY CLUB BAYSIDE
HOA
- Has HOA: No
- Amenities included: Cable TV, Clubhouse, Fitness Center, Gated, Maintenance, Pool, Recreation Facilities, Tennis Court(s)
- Services included: Cable TV, Community Pool, Reserve Fund, Insurance, Maintenance Structure, Maintenance Grounds, Manager, Pest Control, Private Road, Recreational Facilities, Sewer, Trash, Water
- HOA fee: $1,648 monthly
- HOA name: Ashley Mobley - Choose Gulf Coast
- HOA phone: 941-349-6156
Location
- Region: Sarasota
Financial & listing details
- Price per square foot: $508/sqft
- Annual tax amount: $7,217
- Date on market: 5/19/2025
- Cumulative days on market: 141 days
- Ownership: Fee Simple
- Total actual rent: 0
- Electric utility on property: Yes
- Road surface type: Paved, Asphalt
Price history
| Date | Event | Price |
|---|---|---|
| 11/13/2025 | Sold | $650,000-11%$508/sqft |
Source:  Stellar MLS #A4652395 Report a problem Stellar MLS #A4652395 Report a problem | ||
| 10/8/2025 | Pending sale | $730,000$570/sqft |
Source: Stellar MLS #A4652395 Report a problem | ||
| 7/15/2025 | Price change | $730,000-2.7%$570/sqft |
Source: Stellar MLS #A4652395 Report a problem | ||
| 5/19/2025 | Listed for sale | $750,000$586/sqft |
Source: Stellar MLS #A4652395 Report a problem | ||
Public tax history
Tax history is unavailable.
Neighborhood: 34242
Nearby homes
- $383,9001 bd1 ba845 sqft1200 Siesta Bayside Dr #G, Sarasota, FL 34242Off Market
- $625,3002 bd2 ba1.1k sqft1201 Siesta Bayside Dr #A, Sarasota, FL 34242Off Market

- $440,0001 bd1 ba959 sqft1203 Siesta Bayside Dr #D, Sarasota, FL 34242Sold

- $686,1003 bd2 ba1.4k sqft1205 Siesta Bayside Dr #B, Sarasota, FL 34242Off Market
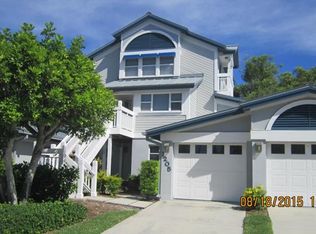
- $754,0003 bd2 ba1.8k sqft1206 Siesta Bayside Dr #B, Sarasota, FL 34242Off Market
- $611,7002 bd2 ba1.1k sqft1221 Siesta Bayside Dr, Sarasota, FL 34242Off Market
- $691,3003 bd2 ba1.4k sqft1225 Siesta Bayside Dr #B, Sarasota, FL 34242Off Market
- $653,0002 bd2 ba1.2k sqft1226 Siesta Bayside Dr, Sarasota, FL 34242Off Market
- $700,0002 bd2 ba1.2k sqft1228 Siesta Bayside Dr #C, Sarasota, FL 34242Sold
Nearby schools
GreatSchools rating
- 9/10Phillippi Shores Elementary SchoolGrades: PK-5Distance: 1.5 mi
- 6/10Brookside Middle SchoolGrades: 6-8Distance: 2.6 mi
- 5/10Sarasota High SchoolGrades: 9-12Distance: 4.1 mi
Schools provided by the listing agent
- Elementary: Phillippi Shores Elementary
- Middle: Brookside Middle
- High: Sarasota High
Source: Stellar MLS. This data may not be complete. We recommend contacting the local school district to confirm school assignments for this home.
Get a cash offer in 3 minutes
Find out how much your home could sell for in as little as 3 minutes with a no-obligation cash offer.
Estimated market value
$644,900
Get a cash offer in 3 minutes
Find out how much your home could sell for in as little as 3 minutes with a no-obligation cash offer.
Estimated market value
$644,900
- Florida
- Sarasota County
- Siesta Key
- 34242
- 1226 SIESTA BAYSIDE DRIVE Unit 1226C
