Skip main navigation
Off market
  • $562,700

    1226 Spinnaker Dr. LOT 23 TIDEWATER PLANTATION, North Myrtle Beach, SC 29582

    3beds
    2,250sqft
    Single Family Residence
    Built in 1991
    -- sqft lot
    $562,700 Zestimate®
    $250/sqft
    $2,856 Estimated rent

    Home value

    $562,700

    $506,000 - $625,000

    $2,856/mo

    Zestimate® history
    Loading
    Loading...

    Owner options

    List your home for rent

    $2,856/mo

    Rent Zestimate®

    Find your next renter with Zillow Rental Manager. Plus, with online applications, you can quickly screen prospective tenants – for free.

    Learn more

    $2,856/mo

    Rent Zestimate®

    Refinance and save

    $3,385/mo

    Est. payment

    Refinancing to a lower rate could help reduce your monthly payments and save thousands over the life of the loan.

    See today's rates

    $3,385/mo

    Est. payment

    Explore your selling options

    Work with a Zillow partner agent

    Leverage their expertise and Zillow's premium Showcase listings to get your home seen by more buyers.

    Get started

    List with your own agent

    Get your home in front of millions of buyers by listing it on Zillow.

    Learn how to do it

    Sell it yourself

    Take full control of how buyers see your home on Zillow by listing For Sale by Owner (FSBO).

    List your home

    What's special

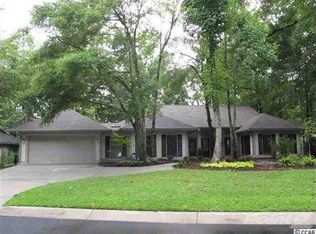
    WOW! IF YOU WANT NEW AND UPDATED THIS GEM WILL MEET YOUR NEEDS. WITHIN THE PAST TWO AND A HALF YEARS THIS HOUSE HAS RECEIVED AN HGTV STYLE MAKE-OVER. KITCHEN TOTALLY REWORKED WITH CABINETRY, STAINLESS APPLIANCES, GRANITE COUNTERTOPS, TILE FLOORING AND NEW LIGHTING. JUST OFF THE KITCHEN IS THE BREAKFAST AREA AND THE SECOND PANTY. THE LIVING AREAS OF THE HOUSE NOW HAVE NEW WOOD FLOORING & ONLY THE 3 BEDROOMS HAVE CARPETING. THE BATHROOMS HAVE BEEN GUTTED AND REWORKED. THE MASTER BOASTS AN OVERSIZED SHOWER, TILE FLOORING AND SEPARATE VANITIES FOR THE OWNERS. BATHROOM TWO IS EQUIPPED WITH A JETTED TUB FOR THE SOAKING ENTHUSIAST. THE LIVING ROOM HAS STATE OF THE ART SURROUND SOUND AND WIRING FOR 3D HIGH DEFINITION TV RECEPTION. YOU WILL BE AMAZED WITH THE BANK OF WINDOWS SHOWCASING THE VIEW OF THE SIXTH HOLE OF TIDEWATER GOLF COURSE. PANORAMIC VIEWS FROM THE DINING ROOM, THE LIVING ROOM AND THE MASTER BEDROOM WILL CAUSE YOU TO PAUSE AND DRINK IN THE VIEW. EXTERIOR RENOVATION INCLUDE A NEW ROOF WITH RIDGE VENTS FOR AIR CIRCULATION, RESTORATION OF EXTERIOR INTO MINT CONDITION AND COMPLETE PAINTING. EXTENSIVE LANDSCAPING WORK IS THE PERFECT COMPLIMENT FOR THIS GEM SITED ON A WONDERFULLY LARGE CORNER LOT IN TIDEWATER. OUTSIDE LIVING IS MADE PLEASURABLE ON THE JUST FINISHED DECKING WITH NEW FOUNDATION WORK AND TREX BOARDS. THE DECK OVERLOOKS THE SIXTH OF THE TIDEWATER GOLF COURSE. THE SELLER IS INCLUDING A 2ND REFRIGERATOR IN THE GARAGE. TALK ABOUT INSTANT LIVING ARRANGEMENTS!! THIS TRULY IS ONE TO NOT MISS. SELLER CAN ACCOMMODATE A QUICK CLOSING. TIDEWATER AMENITIES INCLUDE TWO POOLS, FITNESS CENTER, TENNIS COURTS, SPECIAL GOLF RATES, AND AN OCEANFRONT CABANA USED BY TIDEWATER OWNERS AND GUESTS ONLY.

    This property is off market, which means it's not currently listed for sale or rent on Zillow. This may be different from what's available on other websites or public sources.

    Zillow last checked:

    Listing updated:

    Listed by:

    Cynthia S Stanley 843-222-2687,

    Sea Oats Real Estate

    Bought with:

    Patsy J Michelson, 42791

    CENTURY 21 Thomas

    Source: CCAR,MLS#: 1515686MLS Logo

    Facts & features

    Interior

    Bedrooms & bathrooms
    • Bedrooms: 3
    • Bathrooms: 3
    • Full bathrooms: 2
    • 1/2 bathrooms: 1
    Rooms
    • Room types: Den, Foyer, Utility Room
    Primary bedroom
    • Features: Ceiling Fan(s), Linen Closet, Walk-In Closet(s)
    Primary bedroom
    • Dimensions: 14 X 15.5
    Bedroom 1
    • Dimensions: 12 X 15
    Bedroom 2
    • Dimensions: 12 X 15
    Primary bathroom
    • Features: Dual Sinks, Separate Shower
    Dining room
    • Features: Separate/Formal Dining Room
    Dining room
    • Dimensions: 12 X 15
    Kitchen
    • Features: Breakfast Area, Pantry, Stainless Steel Appliances, Solid Surface Counters
    Kitchen
    • Dimensions: 15 X 10
    Living room
    • Features: Ceiling Fan(s)
    Living room
    • Dimensions: 15 X 20
    Other
    • Features: Entrance Foyer, Library
    Heating
    • Central, Electric, Forced Air
    Cooling
    • Central Air
    Appliances
    • Included: Dishwasher, Disposal, Microwave, Range, Refrigerator, Dryer, Washer
    • Laundry: Washer Hookup
    Features
    • Attic, Pull Down Attic Stairs, Permanent Attic Stairs, Split Bedrooms, Skylights, Window Treatments, Breakfast Area, Entrance Foyer, Stainless Steel Appliances, Solid Surface Counters
    • Flooring: Carpet, Tile, Wood
    • Doors: Insulated Doors
    • Windows: Skylight(s)
    • Attic: Pull Down Stairs,Permanent Stairs
    Interior area
    • Total structure area: 2,850
    • Total interior livable area: 2,250 sqft

    Property

    Parking
    • Total spaces: 4
    • Parking features: Attached, Garage, Two Car Garage, Garage Door Opener
    • Attached garage spaces: 2
    Features
    • Levels: One
    • Stories: 1
    • Patio & porch: Deck
    • Exterior features: Deck, Sprinkler/Irrigation
    • Pool features: Association, Community
    • On waterfront: Yes
    • Waterfront features: Lake Front
    Lot
    • Features: Irregular Lot, Lake Front, On Golf Course, Pond on Lot
    Details
    • Additional parcels included: ,
    • Parcel number: 35103030012
    • Zoning: RE
    • Special conditions: None

    Construction

    Type & style
    • Home type: SingleFamily
    • Architectural style: Ranch
    • Property subtype: Single Family Residence
    Materials
    • Wood Frame
    • Foundation: Slab
    Condition
    • Resale
    • Year built: 1991

    Utilities & green energy

    • Water: Public
    • Utilities for property: Cable Available, Electricity Available, Phone Available, Sewer Available, Underground Utilities, Water Available
    Green energy
    • Energy efficient items: Doors, Windows

    Community & HOA

    Community
    • Features: Clubhouse, Gated, Other, Pool, Recreation Area, Tennis Court(s), Long Term Rental Allowed
    • Security: Gated Community, Smoke Detector(s), Security Service
    • Subdivision: Tidewater Plantation
    HOA
    • Has HOA: Yes
    • Amenities included: Clubhouse, Gated, Other, Pool, Security, Tennis Court(s)
    • Services included: Legal/Accounting, Pool(s), Recreation Facilities, Security
    • HOA fee: $134 monthly
    Location
    • Region: North Myrtle Beach

    Financial & listing details

    • Price per square foot: $250/sqft
    • Date on market: 8/4/2015
    • Listing terms: Cash,Conventional
    • Electric utility on property: Yes

    Price history

    DateEventPrice
    10/30/2015Sold$330,000+0.6%$147/sqft
    Source: CCAR #1515686 Report a problem
    10/4/2013Sold$328,000$146/sqft
    Source: CCAR #1312307 Report a problem

    Public tax history

    Tax history is unavailable.

    Neighborhood: 29582

    Nearby schools

    GreatSchools rating
    Schools provided by the listing agent
    • Elementary: Ocean Drive Elementary
    • Middle: North Myrtle Beach Middle School
    • High: North Myrtle Beach High School

    Source: CCAR. This data may not be complete. We recommend contacting the local school district to confirm school assignments for this home.

    Get pre-qualified for a loan
    At Zillow Home Loans, we can pre-qualify you in as little as 5 minutes with no impact to your credit score.

    An equal housing lender. NMLS #10287.

    Sell for more on Zillow
    Get a Zillow Showcase℠ listing at no additional cost and you could sell for .
    $562,700
    2% more
    +$11,254
    With Zillow Showcase(estimated)
    $573,954